Browse categories
Explore
Fiverr Pro
English
$
USD
Architectural, Structural Design Professional
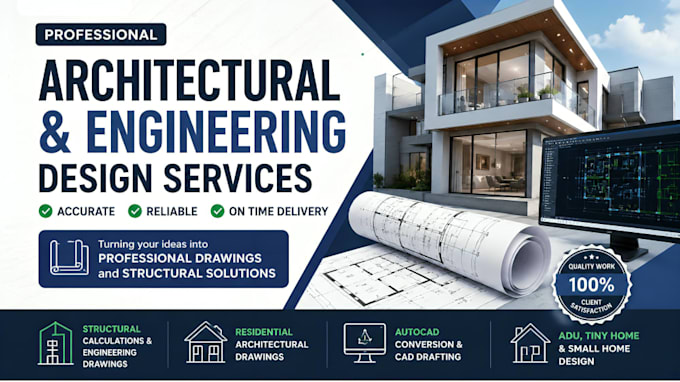
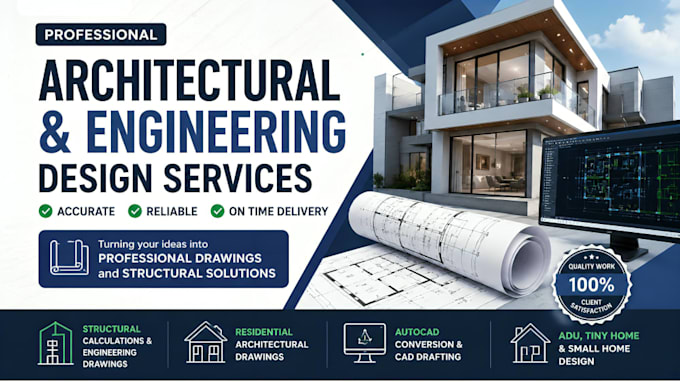
Are you looking for professional residential architectural drawings, floor plans, and construction documents for your building project?
We are a professional architecture and civil engineering team specializing in residential design, 2D drafting, architectural plans, and detailed building drawings. We help homeowners, contractors, builders, and real estate developers transform ideas, sketches, and concepts into accurate and practical design solutions.
Our services include residential floor plans, house plans, elevations, sections, 2D architectural drawings, construction drawings, space planning, renovation drawings, and detailed documentation for residential projects.
Whether you need a new home design, extension plan, remodeling drawings, small house plans, or complete architectural documentation, we provide clear and professional drawings tailored to your project requirements.
We focus on accuracy, quality, and clear communication to deliver drawings that support your construction and planning needs.
Please contact us before placing an order to discuss your project details, requirements, and the scope of work.


Project scale:
Apartment
Building type:
Residential
•
Commercial
•
Office & workspace
Material speciality:
Concrete
•
Steel
Please inform the freelancer of any preferences or concerns regarding the use of AI tools in the completion and/or delivery of your order.