Browse categories
English
$
USD
Connect to your AI

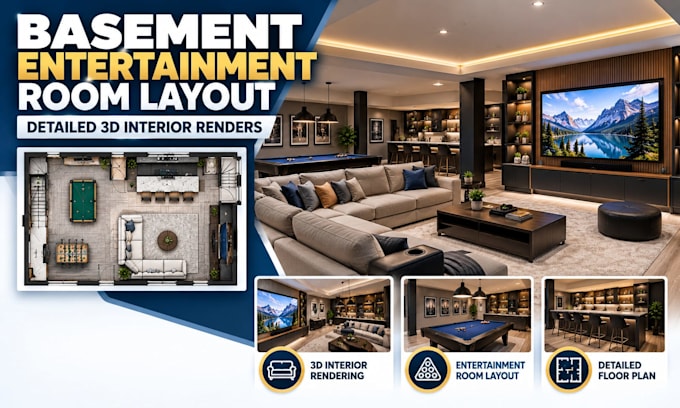

Want to turn your basement into a stylish entertainment space but don't know how to organize the layout?
I design functional basement entertainment rooms with thoughtful space planning and realistic 3D interior renders, helping homeowners visualize their ideas before renovation begins.
Whether you're planning a cozy TV lounge, family recreation room, gaming area, pool table space, or basement mini bar, I'll help you create a layout that balances comfort, style, and easy movement.
MY DESIGN SERVICES INCLUDE:
WHY WORK WITH ME?
PLEASE CONTACT ME BEFORE ORDERING.
Share your basement measurements, photos, floor plan, and inspiration images. I'll review your project and recommend the right package or custom offer
Fiverr does not screen freelancers in this category. Please verify qualifications and discuss requirements with the freelancer before ordering, including any preferences regarding the use of AI tools.
Basement Floor Plan and 3D Interior Designer Copy
Languages
Should I contact you before placing an order?
Yes, please. Share your project details first so I can confirm the scope, timeline, and most suitable package
