Browse categories
Explore
Fiverr Pro
English
$
USD

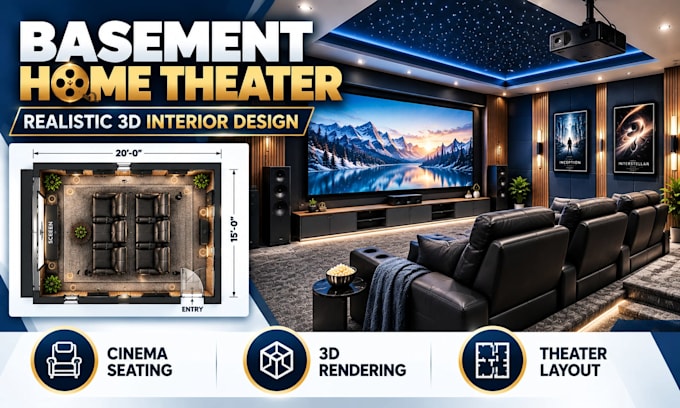

Dreaming of a basement home theater but unsure how to arrange the screen, seating, and lighting?
I will design a stylish, comfortable basement home theater with realistic 3D interior rendering and a practical seating layout, helping you visualize your entertainment space before renovation begins.
Whether you prefer a modern home cinema, cozy family theater, or luxury private screening room, I'll create a concept tailored to your basement dimensions and preferred interior style.
WHAT I CAN DESIGN:
WHY CHOOSE THIS SERVICE?
PLEASE CONTACT ME BEFORE ORDERING. Share your room dimensions, photos, screen preferences, and inspiration images so I can review the scope and provide a custom quote
Fiverr does not screen freelancers in this category. Please verify qualifications and discuss requirements with the freelancer before ordering, including any preferences regarding the use of AI tools.
Basement Floor Plan and 3D Interior Designer Copy
Languages
Should I contact you before ordering?
Yes, please contact me first. Every home theater has different dimensions, seating needs, and design complexity. I'll review your requirements and recommend the appropriate package or custom quote
