Browse categories
Explore
Fiverr Pro
English
$
USD

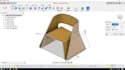
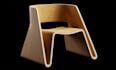
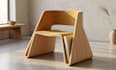
Need professional, production-ready commercial casework blueprints drafted in AutoCAD? I specialize in creating architectural shop drawings for retail stores, hospitality spaces, offices, medical facilities, and commercial interiors.
From reception desks and display fixtures to custom laminate cabinetry and wall paneling, I deliver comprehensive CAD sets that meet strict fabrication and installation standards.
What I Offer:
Why Choose Me?
Please inform the freelancer of any preferences or concerns regarding the use of AI tools in the completion and/or delivery of your order.
Furniture CAD Designer, 3D Modeling And Technical Drawings
Languages
Are your casework drawings compliant with commercial submittal standards?
Yes. I format all shop drawings with professional title blocks, standardized scaling, material schedules, and clear callouts required for contractor submittals.
Can you draft from architectural construction documents or interior plans?
Yes! Send over the architectural CAD or PDF plans, and I will extract the casework scope and build detailed shop production drawings.
What software do you use to create the blueprints?
All drawings are crafted using AutoCAD, providing clean, industry-standard .DWG source files and printable .PDF sets.
Do you include hardware callouts like slides, hinges, and locks?
Yes. Standard and Premium tiers include detailed hardware callouts (e.g., Blum, Sugatsune, Hafele) and material specs (MDF, PLAM, SS, solid surface).
Can you accommodate custom title blocks or company CAD standards?
Yes. If you provide your company’s AutoCAD title block (.DWG) and drafting guidelines, I will use them for all deliverable sheets.
Do you draft MEP / electrical cutouts for commercial counters?
Yes, I incorporate access panels, grommets, and electrical/plumbing cutouts based on your equipment specifications.
How do we handle scope changes or architect redlines?
Revisions are included across all packages. You can submit redlines or markup PDFs, and I will update the CAD drawings accordingly.


