Browse categories
Explore
Fiverr Pro
English
$
USD
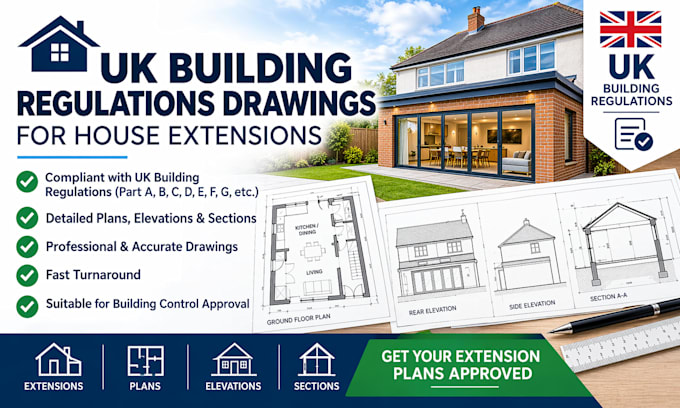
Need professional UK building regulations drawings for your house extension or residential renovation? I will prepare clear, detailed architectural drawings to support your Building Regulations submission and Building Control review.
My services include:
I focus on accurate dimensions, clear layouts and coordinated drawing sets tailored to your project requirements. Whether you are a homeowner, builder, architect or property developer, I can help prepare organized technical documentation for your next project.
Please message me before ordering to discuss your property, required drawings and submission requirements. Planning permission and Building Regulations approval are separate processes, and approval is determined by the relevant authority.
Fiverr does not screen freelancers in this category. Please verify qualifications and discuss requirements with the freelancer before ordering, including any preferences regarding the use of AI tools.
Structural Engineer UK Building Regulations Structural Calculations
Languages
What types of building regulations drawings do you provide?
I provide UK building regulations drawings for house extensions, rear and side extensions, loft conversions, garage conversions, and residential alterations. The exact drawing package depends on your project requirements.
What information do you need to start my project?
Please provide your existing plans, proposed layout, property dimensions, site photographs, location, and any available planning approval or previous drawings.
Do you provide drawings for Building Control submission?
Yes, I can prepare drawings intended to support a Building Regulations submission. The required scope depends on your project and the relevant local authority or approved inspector.
Can you prepare drawings from hand sketches or PDF files?
Yes, I can use clear hand sketches, scanned drawings, PDFs, or existing architectural plans as a basis for preparing your drawings, subject to having sufficient information.
Do your services include planning permission drawings?
Planning permission drawings can be discussed as an additional service. Planning permission and Building Regulations are separate requirements, and your project may need one or both.
