Browse categories
Explore
Fiverr Pro
English
$
USD


Hey
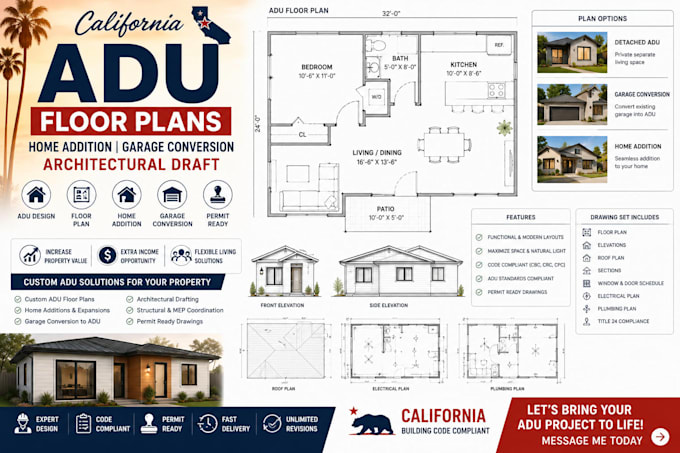
Are you looking for professional architectural designer for your current project!,, Good!, I am professional architectural designer with year of experiences, specializing in architectural drawing. I provide professional architectural drafting that create functional and organized living spaces.
Whether you are planning on new project, updating or redraw project, I focus on creating practical plans that improve space utilization, room flow and overall project organization.
Services Include:
I deliver organized drawings, clear layouts and professional drafting support tailored to your project requirements.
CONTACT ME NOW
Fiverr does not screen freelancers in this category. Please verify qualifications and discuss requirements with the freelancer before ordering, including any preferences regarding the use of AI tools.
We are professional licensed architectural engineering
Languages
Can you create floor plans for a new ADU?
Yes. I can create ADU floor plans based on your dimensions, sketch or project requirements.
Do you design garage conversion layouts?
Yes. Garage conversion floor plans and space planning are included.
Can you help with home addition layouts?
Yes. I provide home addition floor plans and residential space planning.
What information do you need to start?
Sketch, dimensions, existing floor plan, PDF, reference images or project requirements.
What file formats do you deliver?
PDF and source files depending on the selected package.
