Browse categories
Explore
Fiverr Pro
English
$
USD
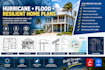
Need professional drawings for a hurricane, flood, wind or resilient residential project?
I will create clear and detailed home plans and construction drawings focused on resilient residential design.
I can work from architectural drawings, sketches, PDFs, dimensions, photos, specifications, or existing plans.
Services include:
I provide clean, organized drawings suitable for design coordination, contractor discussions, project documentation and professional review.
Please send your existing plans, location, dimensions, project requirements, applicable code information, and any reference drawings before ordering so I can confirm the scope.
Important: This service provides drafting/design documentation. Structural calculations, engineering certification, code approval, flood-zone determinations, permits, and professional sign-off should be completed by the appropriately licensed professional where required.

Project scale:
Building
Building type:
Residential
•
Commercial
•
Industrial
Material speciality:
Concrete
Please inform the freelancer of any preferences or concerns regarding the use of AI tools in the completion and/or delivery of your order.
Can you create flood-resistant home plans?
Yes. I can create flood-related layouts, elevations, foundation concepts and other drawing documentation based on the project's requirements.
Can you work from an existing house plan?
Yes. You can provide an existing PDF, DWG, sketch, photo, or marked-up drawing for modification or development.
Can you work with U.S. building codes?
Yes, I can incorporate client-provided applicable code requirements and project specifications into the drawings. Final code compliance should be reviewed by the appropriate professional or authority having jurisdiction.
