Browse categories
English
$
USD
Connect to your AI
Structural Engineer
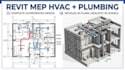
My services can include HVAC design, Revit HVAC modeling, plumbing design, mechanical drawings, ductwork layouts, water supply, drainage, domestic hot water and MEP coordination.
I can work from architectural drawings, CAD files, PDFs or existing Revit models.
Every project is different, please send your drawings and scope before ordering so I can confirm the required detail level and provide the correct custom offer.
Whether you need a new model or modifications to an existing Revit project, I will keep the work structured, readable and aligned with the supplied project information.

Project scale:
Building
Building type:
Residential
•
Commercial
•
Industrial
Please inform the freelancer of any preferences or concerns regarding the use of AI tools in the completion and/or delivery of your order.
Can you convert AutoCAD MEP drawings into Revit?
Yes, I can use suitable 2D CAD information as the basis for Revit MEP modeling
Can you model HVAC and plumbing together?
Yes, provided the required project information is available
Do you create HVAC ductwork?
Yes, ductwork layouts and modeling can be included depending on the project scope
Do you model plumbing?
Yes, services can include domestic water, hot water and drainage layouts.
