Browse categories
Explore
Fiverr Pro
English
$
USD
Structural Engineer
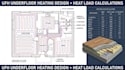
I will design your UFH underfloor heating system with professional heating calculations, zoning, circuit planning and clear documentation for residential and small commercial projects. I can help with underfloor heating design, radiant floor heating, hydronic heating systems, heating load calculations, UFH pipe layouts, manifold planning and heating zones.
What I can provide:
I can work from architectural floor plans, PDFs, CAD files or Revit models.
Message me before ordering so I can review your project, floor construction, heating requirements and available drawings before selecting the appropriate package.

Project scale:
House
Building type:
Residential
•
Commercial
•
Industrial
Please inform the freelancer of any preferences or concerns regarding the use of AI tools in the completion and/or delivery of your order.
Can you design UFH for an entire house?
Yes. I can prepare room by room UFH layouts
Do you provide UFH heat load calculations?
Yes, when calculation information and project inputs are available
Can you work from a PDF floor plan?
Yes, I can use architectural PDFs and other available project drawings as the basis for the design
Can you design hydronic radiant floor heating?
Yes, I can prepare layouts radiant floor heating systems based on the project requirements.
Can you create the UFH design in Revit?
Yes, Revit MEP can be used for appropriate UFH layouts
