Browse categories
Explore
Fiverr Pro
English
$
USD
Fire Safety Architect, Egress, Evacuation and Life Safety Plans
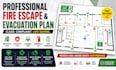
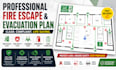
Avoid costly safety mistakes and get a professional fire emergency evacuation plan that is clear, compliant, and easy to understand.
Are you looking for a fire escape plan, egress plan, evacuation map, fire safety plan, or emergency exit layout for your building, office, Airbnb, apartment, warehouse, restaurant, or commercial property?
You are in the right place.
Poorly designed evacuation diagrams can create confusion during emergencies and may delay approvals or safety inspections. Thats why every fire evacuation plan is designed with clear escape routes, emergency exits, assembly points, and easy-to-read safety layouts that improve response time and occupant safety.
This Gig includes:
Perfect for residential, commercial, and industrial buildings.
Simply send your floor plan, sketch, PDF, blueprint, or dimensions, and receive a clean, professional, and client ready evacuation plan tailored to your property.
Please inform the freelancer of any preferences or concerns regarding the use of AI tools in the completion and/or delivery of your order.


