Browse categories
Explore
Fiverr Pro
English
$
USD

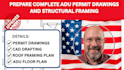
Are you planning to build an Accessory Dwelling Unit (ADU) and need permit-ready drawings that comply with your local building requirements? You're in the right place.
I provide professional ADU permit drawing services that help homeowners, contractors, developers, and real estate investors obtain building permits with confidence. Whether you're constructing a detached ADU, attached ADU, garage conversion, basement conversion, or backyard cottage, I will create detailed architectural and structural drawing packages tailored to your project.
My drawings are prepared with accuracy, clarity, and attention to building code standards, making the permit application process smoother and more efficient.
What I Can Provide
Complete ADU Permit Drawing Set
Architectural Floor Plans
Existing & Proposed Floor Plans
Site Plan
Foundation Plan
Roof Plan
Foundation Framing Details
Mechanical/HVAC Layout (Optional)
PDF & DWG Deliverables
Why Choose My Service?
Professionally organized permit drawings
Accurate architectural drafting
I work closely with each client to ensure every drawing reflects the project requirements and is suitable for submission to your local
Please inform the freelancer of any preferences or concerns regarding the use of AI tools in the completion and/or delivery of your order.
Structural Design
Languages