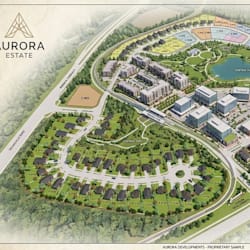
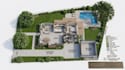
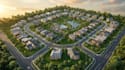
I will draw professional site plan, plot plan and permit site plan for city approval

E
edward_wrigh
E
edward_wrigh
Edward wrigh

About this gig

Hello and Welcome!

Need a professional site plan for a building permit, construction project, or property development?

I will create an accurate and professionally drafted site plan showing property boundaries, buildings, setbacks, parking areas, driveways, landscaping, utilities, and other required elements.

What i offer:

  • Professional Site Plan Drawing
  • Property Boundary Layout
  • Building Footprint Placement
  • Driveways and Parking Layout
  • Landscape Elements
  • High Resolution PDF/JPG
  • Source File (Premium Package)


This service is ideal for:

  • Building Permit Applications
  • Residential Projects
  • Commercial Developments
  • Property Improvements
  • Construction Documentation
  • Real Estate Presentations

Please contact me before ordering to discuss project requirements.

Service verification and delivery style preference

Fiverr does not screen freelancers in this category. Please verify qualifications and discuss requirements with the freelancer before ordering, including any preferences regarding the use of AI tools.

Get to know Edward wrigh

Edward wrigh

Professional Urban Planner, Site Plans, Plot Plans, Subdivision Layouts

  • FromUnited Kingdom
  • Member sinceJun 2026
  • Languages

    English, French
Hello and welcome! I am Edward a Professional Urban Planner and CAD Draftsman with over 5 years of experience in creating accurate, permit-ready, and presentation-quality site plans, plot plans, subdivision layouts, master plans, and property development drawings. I specialize in helping homeowners, real estate developers, architects, engineers, and investors transform ideas into professional plans that meet local standards and project requirements.