Browse categories
Explore
Fiverr Pro
English
$
USD

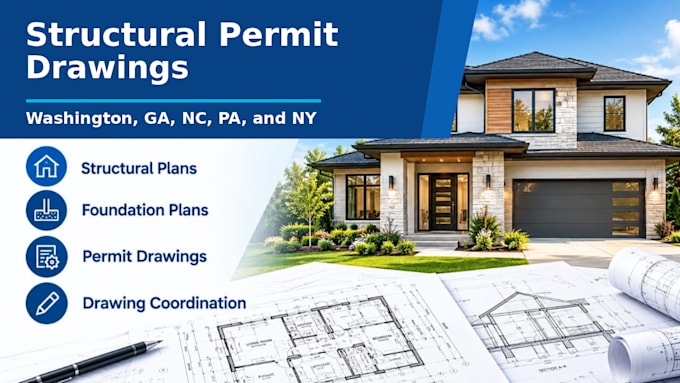

I provide structural drafting, architectural drafting, foundation plans, framing plans, and building permit drawing preparation for residential construction projects.
WHAT I OFFER
Structural Drawings: Structural layouts, details, sections, and drafting support for residential projects.
Building Permit Drawings: Organized drawing packages prepared to support building permit applications.
Foundation Plans: Foundation layouts and details based on project requirements and supplied engineering information.
Framing Plans: Floor framing, roof framing, and related construction details.
Architectural Plans: Floor plans, house layouts, home additions, and remodeling drawings.
Construction Drawings: Clear technical drawings to support construction planning and coordination.
CAD Drafting: Accurate 2D drafting and drawing revisions based on your sketches, PDFs, markups, or existing plans.
WHY CHOOSE MY SERVICES?
WHAT I NEED FROM YOU
To get started, ple
Please inform the freelancer of any preferences or concerns regarding the use of AI tools in the completion and/or delivery of your order.
ARCHITECT
Languages
