Browse categories
English
$
USD
Connect to your AI




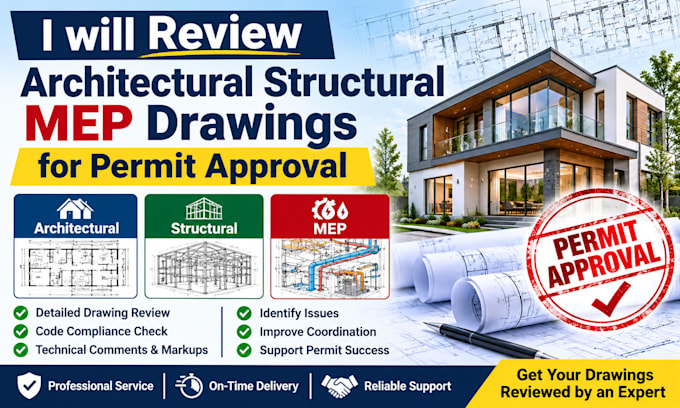
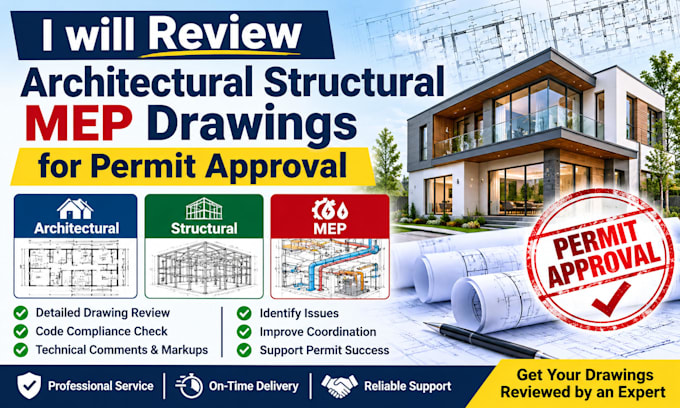
Do you need a professional architectural, structural and MEP drawing review for building permit approval?
I provide detailed reviews of architectural plans, structural drawings and mechanical, electrical and plumbing (MEP) layouts to help identify technical errors, design discrepancies and potential code compliance issues before submission.
My services include:
I work with residential, commercial, renovation and extension projects, focusing on drawing accuracy, technical coordination and professional documentation.
Please send your project drawings, location and applicable requirements before ordering so we can discuss your review needs.
Note: Permit approval is determined by the relevant authority. Professional seals and certifications are subject to legal authorization.
Fiverr does not screen freelancers in this category. Please verify qualifications and discuss requirements with the freelancer before ordering, including any preferences regarding the use of AI tools.
Civil and Structural Engineering CAD Specialist
Languages
What types of drawings can you review?
I review architectural, structural and MEP drawings, including floor plans, elevations, sections, foundations, framing, HVAC, electrical and plumbing layouts.
Can you review drawings for building permit applications?
Yes. I can assess permit drawing documentation and identify potential technical issues and missing information before submission.
Do you review all three disciplines?
Yes. I offer architectural, structural and MEP drawing reviews individually or as a coordinated package.
What files should I provide?
Please provide your drawings in PDF or DWG format, together with project location and applicable building requirements.
Will you provide comments and corrections?
Yes. Depending on your package, I provide technical comments, PDF markups and recommendations for addressing identified issues.
Should I contact you before ordering?
Yes. Please contact me first so we can confirm the project scope, drawing quantity and required review services.