Browse categories
Explore
Fiverr Pro
English
$
USD
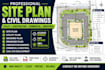
Need professional site plans for construction, commercial, industrial, or utility projects? I create clear, organized civil site plans and civil drawings tailored to your project.
My services include utility plans, construction site plans, commercial site plans, industrial site plans, civil drawings, site development layouts, grading and drainage layouts, parking/access layouts, and water, sewer, and stormwater utility layouts.
I work from your survey, plans, sketches, PDFs, CAD files, dimensions, and requirements to produce accurate, professional drawings. Deliverables can include PDF and editable CAD files as specified in your package.
Whether you are a contractor, developer, architect, engineer, or property owner, I can help turn your project information into clear drawings for planning, review, coordination, or permitting.
Please note: engineering approval, professional stamping, and jurisdiction-specific compliance are not automatically included.
Contact Me Before Ordering so I can review your project, confirm the scope, and recommend the right package.

Project scale:
Building
Building type:
Residential
•
Industrial
•
Infrastructure
Material speciality:
Concrete
•
Wood
Please inform the freelancer of any preferences or concerns regarding the use of AI tools in the completion and/or delivery of your order.
Can you handle commercial and industrial projects?
Yes. I can prepare site plan and civil drafting services for commercial, industrial, construction, and land-development projects. The exact deliverables depend on the project scope and information provided.
What do you need to start?
I typically need your survey, site dimensions, architectural plans, existing CAD/PDF drawings, project location, and the specific drawings you require. If you don't have everything, contact me first and I can review what you have.
