Browse categories
English
$
USD
Connect to your AI
I will design Houston civil structural drawings grading drainage calculations
hello and welcome
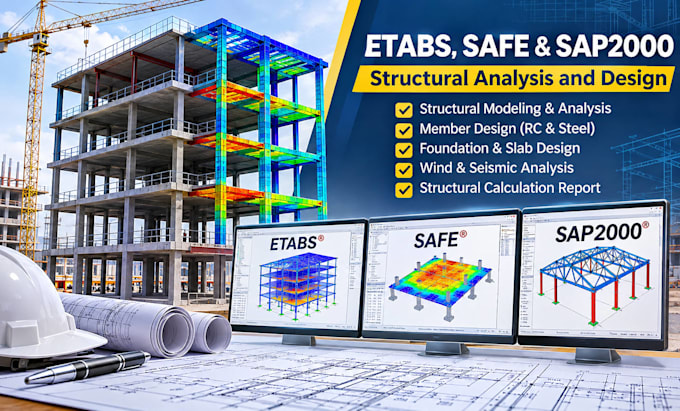
Are you looking for reliable structural analysis and design support using ETABS, SAFE and SAP2000?
I provide structural modeling, engineering calculations and design documentation for residential, commercial and industrial structures.
My services include:
I work with project requirements and applicable design standards to produce organized, technically clear deliverables.
You can receive analysis results, calculation reports and editable software files according to your selected package.
Whether you need a structural model, design verification or a complete analysis package, I am ready to discuss your project requirements.
**Please contact me before ordering so we can agree on the project scope
Project scale:
Building
Building type:
Residential
•
Commercial
•
Office & workspace
Material speciality:
Concrete
•
Steel
Please inform the freelancer of any preferences or concerns regarding the use of AI tools in the completion and/or delivery of your order.
Which structural engineering software do you use?
I use ETABS, SAFE and SAP2000 for structural modeling, analysis, design checks and engineering calculations, depending on the project requirements.
What types of structures can you analyze and design?
I can assist with residential, commercial and industrial structures, including reinforced concrete buildings, steel structures, slabs, beams, columns and foundations.
Can you perform wind and seismic load analysis?
Yes. I can incorporate applicable wind and seismic loading requirements, load combinations and relevant design codes based on the project's location and specifications.
What deliverables will I receive?
Depending on your selected package, deliverables can include structural analysis results, calculation reports, design summaries, model screenshots and editable ETABS, SAFE or SAP2000 project files.
Can you work with my existing structural model or drawings?
Yes. You can provide existing models, architectural drawings, structural drawings or project specifications. I can review the available information and determine the required scope of work before starting.
