Browse categories
Explore
Fiverr Pro
English
$
USD
Precision,Efficiency,Accuracy, Your Coordinates Delivered Right
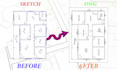
Do you have sketches, old plans, or ideas that need to be transformed into professional CAD plans?
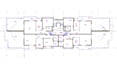
I specialize in creating architectural floor plans, elevation plans, site plans, section plans, and 2D/3D designs across various categories such as:
- House plans
- Tiny house plans
- Office plans
And more. Also, I can also convert any drawing you have.
You will receive the completed work in .pdf format, and as a bonus, I'll provide you with the .dwg source file at no extra cost.

Project scale:
Building
Building type:
Residential
•
Commercial
•
Office & workspace
Material speciality:
Concrete
•
Steel
Please inform the freelancer of any preferences or concerns regarding the use of AI tools in the completion and/or delivery of your order.
| (1) | ||
| (0) | ||
| (0) | ||
| (0) | ||
| (0) |
jermainjackson

United Kingdom
Great to work with. Very professional and polite. The piece turned out exactly how I wanted. Would 100% recommend.
$50
Price
1 day
Duration
| (1) | ||
| (0) | ||
| (0) | ||
| (0) | ||
| (0) |
jermainjackson
United Kingdom
Great to work with. Very professional and polite. The piece turned out exactly how I wanted. Would 100% recommend.
$50
Price
1 day
Duration


