Browse categories
Explore
Fiverr Pro
English
$
USD
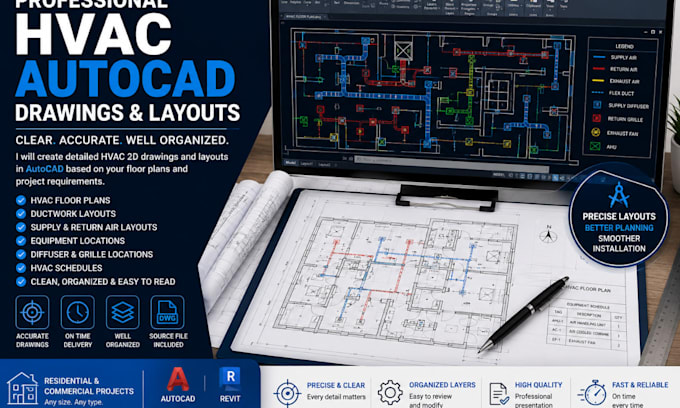
Do you need clean and professional HVAC drawings for your project?
I will create detailed HVAC 2D drawings and layouts using AutoCAD based on your architectural plans, sketches, existing drawings, or project requirements.
My service can include:
I can assist with residential and selected commercial projects and create clear, organized drawings that are easy to understand.
Simply provide your architectural floor plan, HVAC requirements, sketches, dimensions, or existing drawings. I will use the information provided to develop the requested HVAC layout.
I pay attention to drawing organization, labels, dimensions, linework, equipment locations, and overall presentation.
Send me your plans and requirements, and let's get started on your HVAC drawings.
Project scale:
Building
Building type:
Residential
•
Office & workspace
•
Infrastructure
Please inform the freelancer of any preferences or concerns regarding the use of AI tools in the completion and/or delivery of your order.
