Browse categories
English
$
USD
Connect to your AI

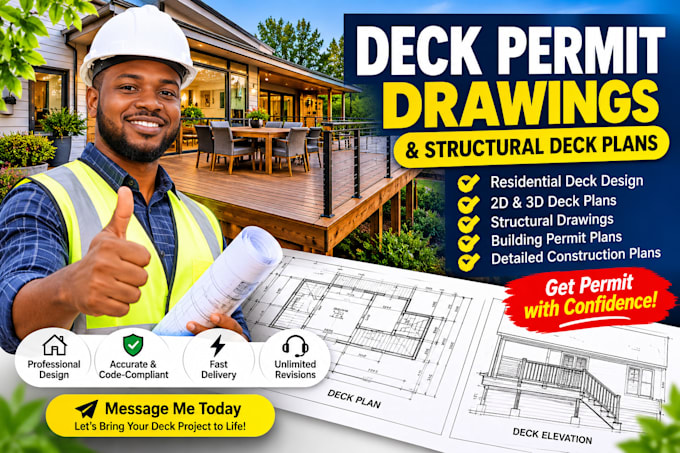
Need deck permit drawings, structural deck plans, or residential deck design for your building project?
I specialize in creating detailed, accurate, and permit-ready deck drawings to help homeowners, deck contractors, architects, and builders prepare for building permit applications.
My services include:
I can assist with projects in Florida, California, Texas, Arizona, New York, Georgia, and other US locations, following the applicable local building codes and project requirements.
Whether you need simple backyard deck, elevated deck, attached deck, or multi-level deck, I focus on clear, detailed drawings tailored to your project.
Why choose me?
Ready to get your deck plans prepared? Message me before ordering to discuss your project & Permits requirement
Fiverr does not screen freelancers in this category. Please verify qualifications and discuss requirements with the freelancer before ordering, including any preferences regarding the use of AI tools.
BIM Modeling and Coordination Specialist
Languages