Browse categories
Explore
Fiverr Pro
English
$
USD
Planning a deck, carport, or patio cover and need the structure properly sized and documented?
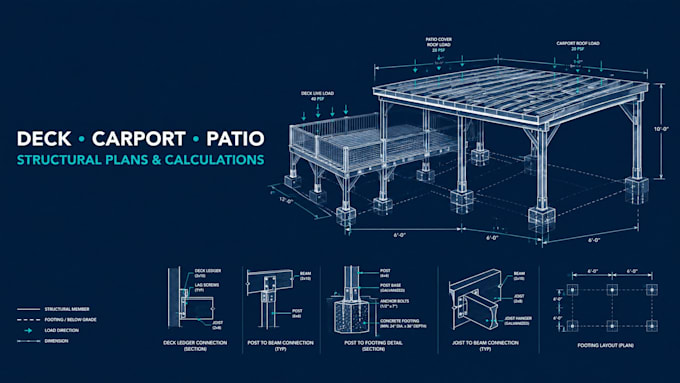
I provide deck, carport and patio structural plans, framing layouts, load calculations, beam sizing, joist sizing, post column checks and foundation, footing calculations for residential and small commercial projects.
Whether you are building new, remodeling an existing structure, or preparing documentation for construction or permit review, I can develop the structural information around your actual project.
Services Entails:
Message me now and send your dimensions, architectural plans, sketches, site information and project location so I'll review the scope and identify what is required for your structure.

Project scale:
Building
Building type:
Residential
•
Commercial
•
Industrial
Material speciality:
Concrete
•
Steel
Please inform the freelancer of any preferences or concerns regarding the use of AI tools in the completion and/or delivery of your order.
Can you design both wood and steel deck or patio structures?
Yes. The structural approach and calculations will be based on the proposed materials and project requirements.
Can you provide calculations for beams, joists, posts and footings?
Yes. These can be included depending on the project scope and package selected.
Can you work from a sketch or existing architectural plan?
Yes. You can provide plans, sketches, dimensions, photos and available site information for review.
