Browse categories
Explore
Fiverr Pro
English
$
USD

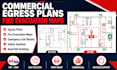
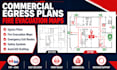
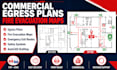
Need a professional fire evacuation map or commercial egress plan for your building?
I create clean, easy-to-read egress plans and emergency evacuation maps for offices, apartments, hotels, retail stores, schools, warehouses, Airbnb properties, and commercial facilities.
Using AutoCAD, I convert your existing floor plans, sketches, or PDFs into professional emergency layouts with clearly marked exit routes, emergency equipment, assembly points, and safety legends.
Services
Commercial Egress Plans
Fire Evacuation Maps
Emergency Exit Routes
"You Are Here" Maps
Safety Symbol Placement
PDF to AutoCAD Conversion
Office & Warehouse Plans
Apartment & Hotel Layouts
You'll Receive
Please message me before ordering to discuss your project requirements.
Fiverr does not screen freelancers in this category. Please verify qualifications and discuss requirements with the freelancer before ordering, including any preferences regarding the use of AI tools.
Architect and Life Safety Drafting Specialist
Languages
Can you create maps from a sketch or PDF?
Yes. I can work from sketches, PDFs, photos, or existing CAD drawings
Do you create maps for commercial buildings?
Yes. I create evacuation plans for offices, warehouses, hotels, schools, apartments, retail stores, and similar properties.
Can you add fire safety symbols?
Yes. I can include emergency exits, extinguishers, alarms, assembly points, first aid kits, and other standard symbols.


