Browse categories
English
$
USD
Connect to your AI
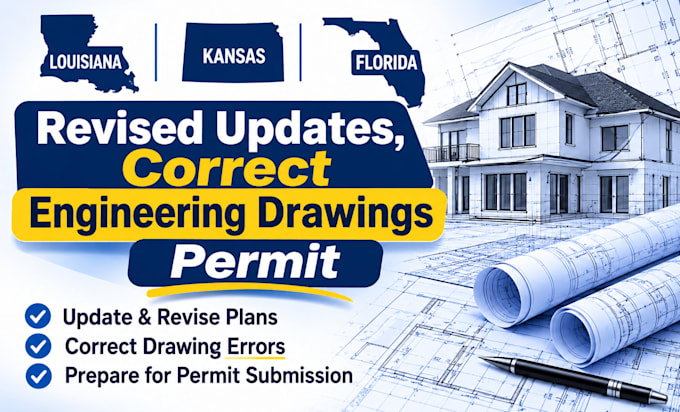
Engineering drawing revisions, updates, and corrections for your building project in Louisiana, Kansas, or Florida?
I provide detailed and accurate engineering drawing revision services to help improve your existing plans and prepare them for project submission and construction requirements.
My services include:
Why Choose My Services?
Whether you need Louisiana engineering drawings, Kansas permit plan corrections, or Florida revised construction drawings, I am ready to help update and improve your existing plans.
Contact me today before ordering to discuss your project requirements!
Please inform the freelancer of any preferences or concerns regarding the use of AI tools in the completion and/or delivery of your order.
US Engineering plan
Languages
What states do you cover?
I provide engineering drawing revision services for Louisiana, Kansas, and Florida.
Can you revise existing engineering drawings?
Yes, I can update, correct, and modify your existing engineering plans.
Do you handle permit drawing corrections?
Yes, I can help address plan review comments and revise permit drawings.
What files do I need to provide?
Please provide your existing drawings, PDF or CAD files, and correction comments.
How long does delivery take?
Delivery time depends on project size and the number of required revisions.
