Browse categories
Explore
Fiverr Pro
English
$
USD


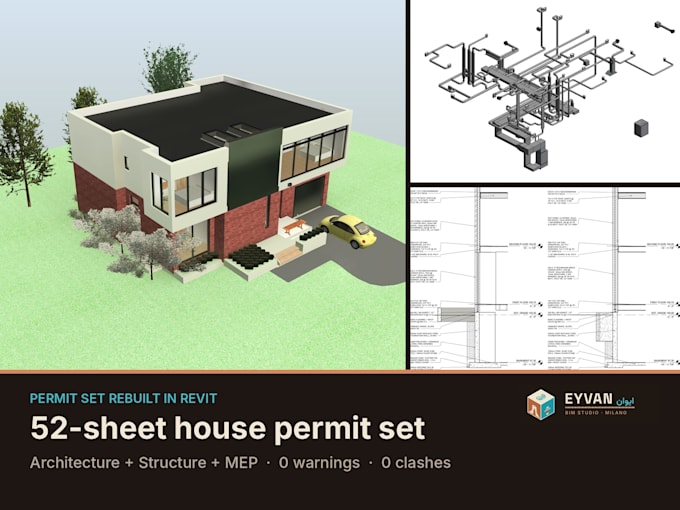
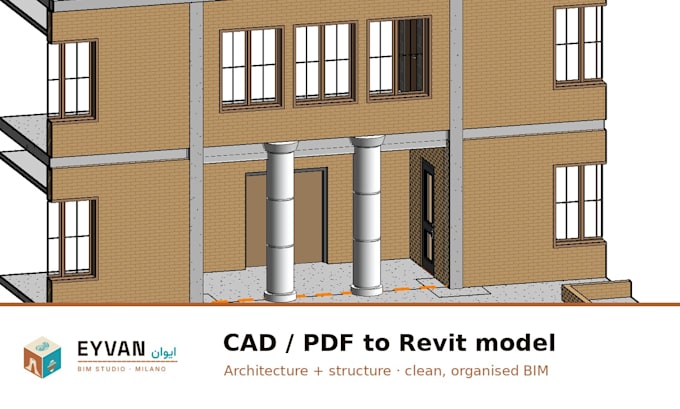
Have a house in AutoCAD DWG or PDF and need it as a real Revit model? I will rebuild your floor plans in Revit 2027 as a clean, accurate 3D model with proper walls, floors, roofs, doors, windows and stairs, set up on correct levels.
What you get:
Why work with me:
Send me your plans before ordering and I will confirm scope and timing.
Fiverr does not screen freelancers in this category. Please verify qualifications and discuss requirements with the freelancer before ordering, including any preferences regarding the use of AI tools.
BIM Engineer
Languages
What files do you need from me?
DWG or PDF floor plans for every level, plus elevations or sections if you have them. Photos or sketches help for roofs and details.
Which Revit version do you deliver?
I work in Revit 2027. If you need an older version, tell me before ordering. I also deliver IFC, which opens in any BIM software.
Can you work from a scanned or hand-drawn PDF?
Yes, as long as the main dimensions are readable. I will flag anything unclear before I start modeling.