Browse categories
Explore
Fiverr Pro
English
$
USD



Welcome to my Gig!
PLEASE CONTACT WITH ME BEFORE PLACING ORDER. THANK YOU!
I can do any type of work on AUTOCAD. I can do any type of Piping related work like, ISOMETRIC, LAYOUT, PIPING PLAN, P&IDs, PFD and MODELING Professionally. I will provide you the following services:
Piping Plan
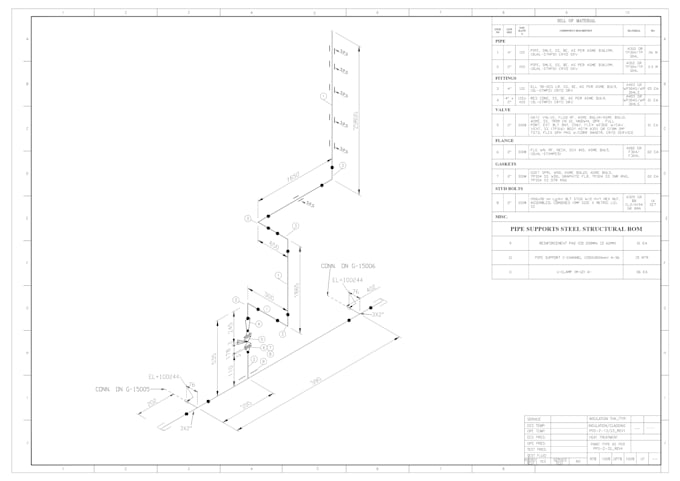
Isometric Drawings
Oblique Drawings
Design as per Specifications
Piping Plan Modification
P&IDs Revisions as per Markup
Plumbing Isometrics
Gas Isometrics
Water Supply Plan and Isometrics for home
Drainage/Sanitary Plan and Isometrics for home
Piping Layout
Plot Plan Design
Special Pipe supports
Box up Design to rectify Pipe Leakage
MEP Drawings Complete Set
As-built drawing
Pdf to Autocad
Image to autocad
Excel BOM/BOQ
Excel MTO
Sketch to Autocad
Vessel Drawings Complete Set
Special Items
Special Pipe supports
Material List
Existing Design Modification/Addition
Hard Copy to Editable File
Feel free to contact me. Thank you!
Please inform the freelancer of any preferences or concerns regarding the use of AI tools in the completion and/or delivery of your order.
I Design, You Approve We Build Success Together
Languages