Browse categories
English
$
USD
Connect to your AI
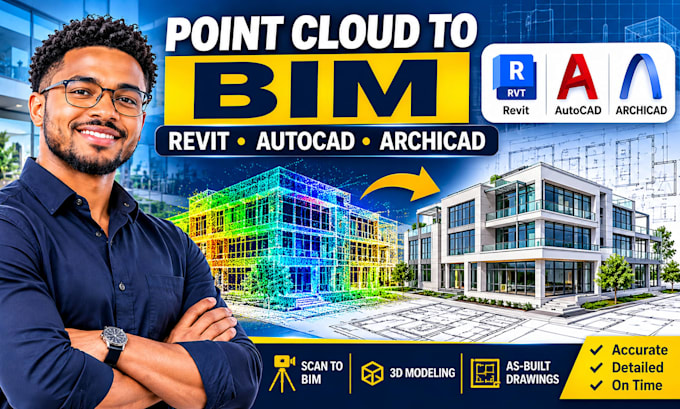
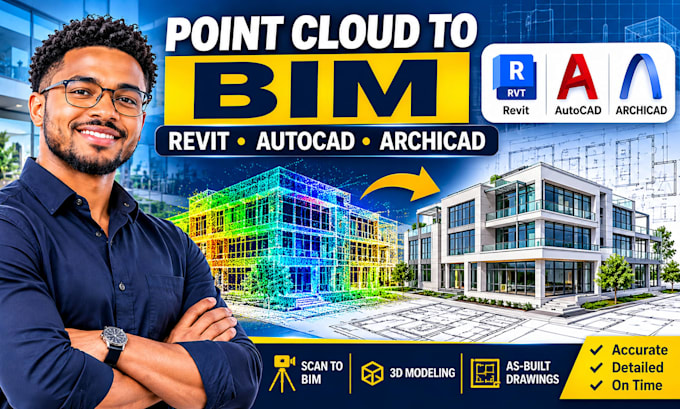
Do you need to convert laser scans or point cloud data into accurate BIM models, Revit models, AutoCAD drawings, or ArchiCAD models?
I provide professional Point Cloud to BIM and Scan to CAD conversion services for architects, engineers, surveyors, contractors, and construction professionals.
My services include:
Supported input formats: E57, RCP, RCS, LAS, LAZ, PTS, XYZ and other compatible formats.
Available deliverables: RVT, DWG, DXF, IFC, PDF and other agreed formats.
I focus on accurate modeling, organized drawings, attention to detail, and clear communication throughout the project.
Please MESSAGE ME BEFORE ORDERING for large point clouds, complex buildings, specific LOD requirements, or custom deliverables.
Let's turn your scan data into usable architectural and BIM documentation!
Fiverr does not screen freelancers in this category. Please verify qualifications and discuss requirements with the freelancer before ordering, including any preferences regarding the use of AI tools.
Civil and Structural Engineer, Outdoor Drafting Specialist
Languages
What is Point Cloud to BIM conversion?
It is the process of converting laser-scanned building data into a structured 3D BIM model containing architectural and building elements.
Which software do you use?
I provide conversion services using Revit, AutoCAD, and ArchiCAD, depending on the requested project and deliverables.
What point cloud formats do you accept?
I can work with compatible formats such as E57, RCP, RCS, LAS, LAZ, PTS, and XYZ. Please confirm your file format before ordering.
Can you create as-built drawings from point cloud data?
Yes. I can prepare as-built floor plans, elevations, sections, and other architectural documentation.
What LOD levels can you provide?
LOD requirements can be discussed according to your project needs. Please share your required level of detail before ordering.
Can I receive editable Revit or AutoCAD files?
Yes. Editable RVT, DWG, DXF, or other agreed project files can be provided depending on the package and selected software.
Can you handle large commercial buildings?
Yes, larger and more complex projects can be reviewed and quoted separately. Please contact me with your point cloud files and project requirements.