Browse categories
English
$
USD
Connect to your AI
Civil and Structural Engineer, Outdoor Drafting Specialist
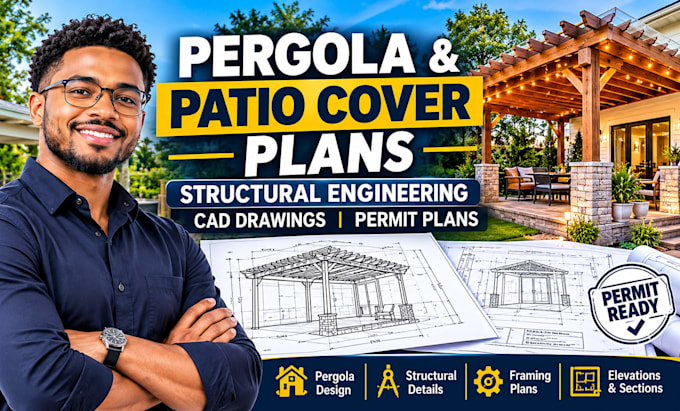
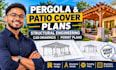
Need professional pergola and patio cover plans with structural engineering for your residential construction project?
I provide detailed residential drafting and structural design coordination to help homeowners, contractors, and builders turn their outdoor living ideas into clear construction documents.
My services include:
Why work with me? I focus on accurate details, practical layouts, clear communication, and drawings tailored to your project requirements.
IMPORTANT ENGINEERING & PERMITS: Please message me BEFORE ordering if you need structural calculations, stamped drawings, engineering approval, or permit documentation. These services depend on your project location, local codes, scope, and professional licensing requirements. We will review your project before confirming the price and delivery time.
Message me to discuss your pergola or patio cover project.
Project scale:
Building
Building type:
Residential
•
Commercial
•
Industrial
Material speciality:
Concrete
•
Steel
Please inform the freelancer of any preferences or concerns regarding the use of AI tools in the completion and/or delivery of your order.
What information do you need to start?
I need your project location, dimensions, photos, sketches, preferred design, and any existing plans.
Can you design both attached and freestanding pergolas?
Yes. I can prepare plans for attached and freestanding pergolas, patio covers, and related outdoor structures.
Do you provide structural engineering?
Structural engineering services may be available through qualified licensed professionals on our team, depending on the project location and scope.
Can you provide structural calculations?
Yes, where the project requirements and applicable licensing allow. Please contact me before ordering.
Can you provide stamped drawings for permits?
Potentially, depending on the jurisdiction and project requirements. Contact me first so we can review the requirements and confirm availability.
Will I receive editable CAD files?
Yes. PDF drawings are included according to the package, while editable DWG files are included in the Standard and Premium packages.
Can you make changes to an existing pergola design?
Yes. Send your existing drawings and explain the changes you need. I will review the scope before confirming the order.