Browse categories
Explore
Fiverr Pro
English
$
USD

HELLO, YOU ARE WELCOME HERE
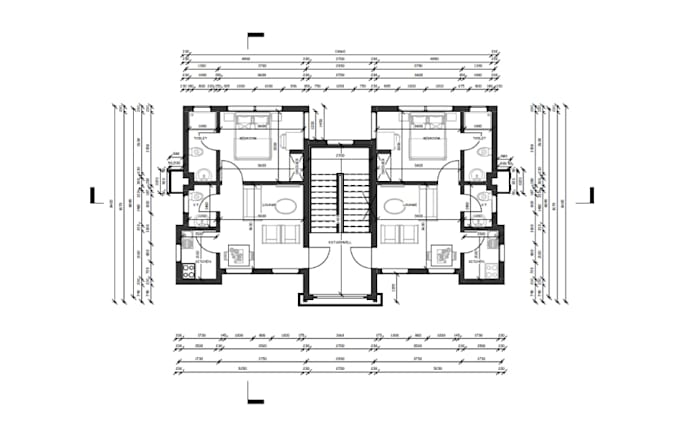
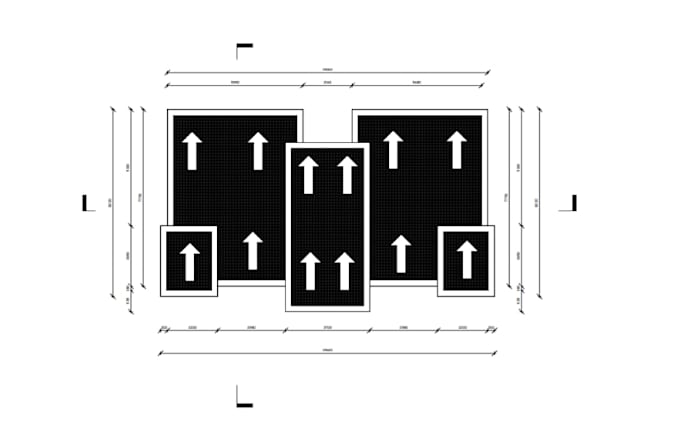
I will draw and convert AutoCAD 2D floor plan, Sanitary plan, electrical plan, Roof plan, doors and windows schedule, blueprint, section and elevation of your houses with very high level of details with the help of your rough sketch, google map images, hand drawn drawings is enough for me.
What I Offer:
- 2D Floor Plan Design & AutoCAD Drafting
- Residential & Commercial House Plan Layouts
- 3D Floor Plan Rendering with Furniture & Textures
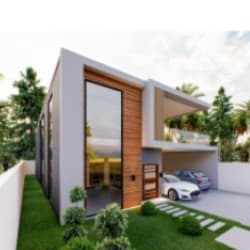
- Interior & Exterior 3D Architectural Visualization
- Construction-Ready Drawings for Permits
- Site Plan & Elevation Drawings
- Sketch/PDF/Image to AutoCAD Conversion
I focus on accuracy, detail, and visual clarityto make sure your project stands out.
Fiverr does not screen freelancers in this category. Please verify qualifications and discuss requirements with the freelancer before ordering, including any preferences regarding the use of AI tools.
3d architect, 2d drafter, interior designer
Languages