Browse categories
Explore
Fiverr Pro
English
$
USD


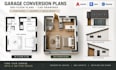

Need professional garage conversion plans, ADU floor plans, or CAD drawings for your residential project? I can turn your existing garage dimensions, sketches, images, or reference plans into clean, accurate and editable architectural drawings tailored to your requirements.
SERVICES I OFFER:
SOFTWARE USED:
WHY CHOOSE ME?
Whether you need a garage conversion floor plan, ADU layout, residential CAD drawing, or an updated garage design, I can help transform your ideas or existing information into a clear and professional drawing set.
SEND YOUR GARAGE DIMENSIONS, SKETCH, IMAGE OR EXISTING PLAN AND LET'S GET STARTED!
Fiverr does not screen freelancers in this category. Please verify qualifications and discuss requirements with the freelancer before ordering, including any preferences regarding the use of AI tools.
Residential Floor plans Conversion Plans Remodel Layouts and AutoCAD CAD Draw
Languages
Can you create a garage conversion floor plan from my sketch?
Yes. Send your sketch, measurements, images, or existing plan and I can develop a clean, editable CAD floor plan based on your requirements.
Do you design ADU floor plans from existing garages?
Yes. I can create ADU layouts for garage conversion projects, including living areas, bedrooms, bathrooms, kitchens, storage and circulation according to your requirements.
Can you convert my garage into a bedroom, office, or living space?
Yes. I can develop the proposed floor plan layout based on the intended use and the dimensions of your existing garage.
Will I receive an editable AutoCAD file?
Yes. Where included in your selected package, I can provide an editable DWG CAD drawing along with the agreed deliverables.
What information do you need to start?
Please provide your garage dimensions, existing plans or sketches, desired rooms/functions, openings such as doors and windows, and any specific requirements you have for the conversion.