Browse categories
Explore
Fiverr Pro
English
$
USD


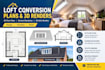
Transform your unused attic into a functional space!
I will create loft conversion plans, 2D floor layouts, dormer elevations, and 3D attic renders.
Whether you are planning a dormer conversion, hip-to-gable extension, or Velux rooflight conversion, I can present your ideas with clear drawings and 3D visuals.
WHAT YOU WILL RECEIVE
2D Floor Plans: Room layouts, dimensions, and staircase positioning.
Dormer Elevations & Sections: Drawings showing roof alterations and your loft design.
3D Attic Renders: Interior visuals showing furniture, sloped ceilings, and lighting.
File Formats: PDF, JPEG, and DWG files where included in your package.
WHY CHOOSE MY GIG?
Clear, professional drawings.
Practical layouts tailored to your brief.
Attractive 3D visuals to preview your space.
Please message me before ordering with plans, sketches, measurements, photos and project details. I will confirm the suitable package.
Note: Planning permission and Building Regulations depend on the project. Approval is not guaranteed. Structural calculations and formal sign-off are excluded unless agreed and provided by a qualified professional when requested.
Fiverr does not screen freelancers in this category. Please verify qualifications and discuss requirements with the freelancer before ordering, including any preferences regarding the use of AI tools.
SAP Calculations RSJ Beam Design Loft Conversions HMO Layouts
Languages


