Browse categories
Explore
Fiverr Pro
English
$
USD
Electrical Engineer for Wiring Diagrams and Technical Report
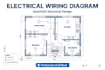
Professional Electrical Wiring Diagram | AutoCAD Electrical Schematic | House & Commercial Building.
Welcome! I am an Electrical Engineer with 5+ years experience in AutoCAD electrical design.
I will draw PROFESSIONAL, clean, and code-compliant electrical wiring diagrams for your house, apartment, shop, or commercial building.
WHAT YOU WILL GET:
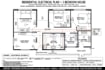
- Complete Electrical Wiring Layout
- Lighting & Power Socket Layout
- Distribution Board (DB) Design & Schedule
- Load Calculation
- Circuit Diagram / Schematic
- Files: AutoCAD DWG + PDF + JPG (Printable)
I CAN DESIGN FOR:
- 1, 2, 3, 4 Bedroom Houses
- Apartments & Flats
- Shops & Offices
- Commercial Buildings
- Industrial Wiring
WHY CHOOSE ME?
- Fast Delivery (2 Days)
- Professional & Neat Drawings
- 100% Satisfaction Guaranteed
- Unlimited Revisions in Premium
- Source Files Included
Please CONTACT ME before ordering to discuss your floor plan.
Let's create your perfect electrical design!

Project scale:
Building
Building type:
Residential
•
Commercial
Please inform the freelancer of any preferences or concerns regarding the use of AI tools in the completion and/or delivery of your order.
What do you need to start the design?
I need your floor plan with dimensions (PDF, JPG or hand sketch), and list of requirements like number of lights, sockets, AC, etc. If you don't have floor plan, send me sketch with room sizes.
What files will I receive?
You will receive DWG file (AutoCAD editable), PDF and JPG printable files. Source file included in all packages
Can you do urgent delivery in 24 hours?
Yes! Contact me before ordering for 24 hour fast delivery. I can do urgent projects.


