Browse categories
Explore
Fiverr Pro
English
$
USD
Electrical CAD Designer Expert in AutoCAD and Dialux
Professional Electrical Design & Dialux Evo Lighting Simulation | Autocad Expert
Are you looking for a professional electrical layout and lighting design for your building?
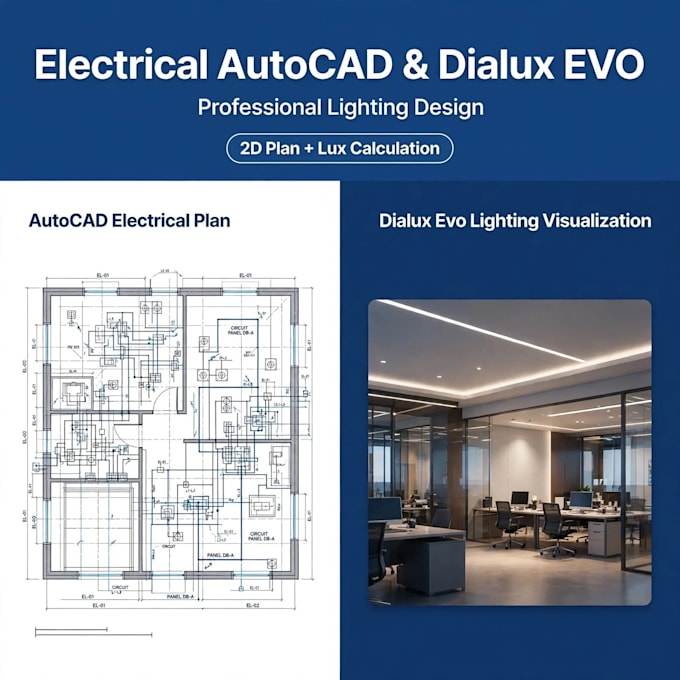
I will provide you with a complete, code-compliant electrical drawing in AutoCAD and a realistic lighting simulation report in Dialux Evo.
What You Will Get:
Complete Electrical Wiring Layout in AutoCAD (.dwg & PDF)
Lighting Point, Power Point & Switchboard Layout
Dialux Evo Lighting Simulation & Lux Level Report (PDF)
Load Calculation & DB Schedule
Material List / BOQ
High-Quality Rendered Images from Dialux
Source Files Included
I Specialize In:
Residential Building, Villa, Apartment
Office, Shop, Restaurant & Commercial Space
Industrial Building
Outdoor & Street Lighting
Why Me?
5+ Years Experience in Electrical Design
100% Accurate & Professional Work
Fast Delivery & Unlimited Support
Clean & Printable Drawings
Software Used: AutoCAD Electrical, Dialux Evo, Dialux 4.13, MS Excel
Please inbox me with your floor plan before ordering. Let's make your project perfect!

Project scale:
Apartment
Building type:
Residential
•
Commercial
•
Office & workspace
Please inform the freelancer of any preferences or concerns regarding the use of AI tools in the completion and/or delivery of your order.
