I will create professional architectural drawings in revit or autocad

E
eleftheria_kost
E
eleftheria_kost
Eleftheria K.
5.0
5.0

About this gig

I will create professional architectural drawings using AutoCAD or Revit.


What I offer:


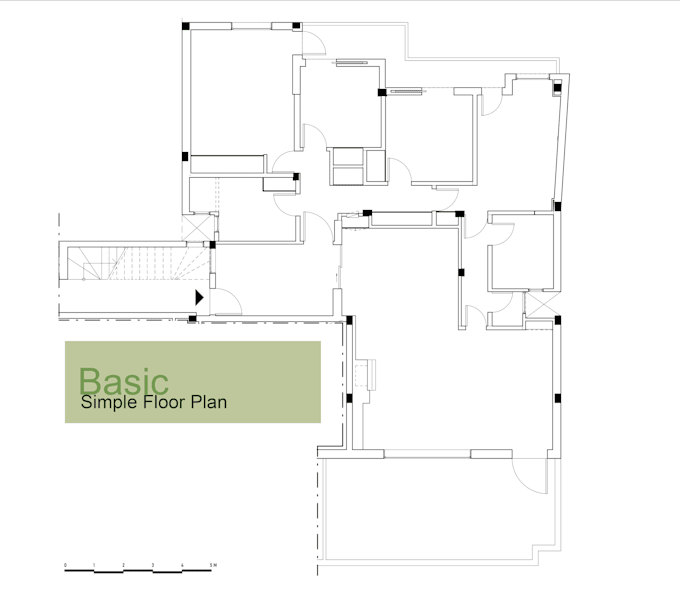
Basic - Simple Floor Plan

  • Clean 2D floor plan from sketch, document, or image
  • Walls and openings only
  • Delivered as PDF
  • 1 revision


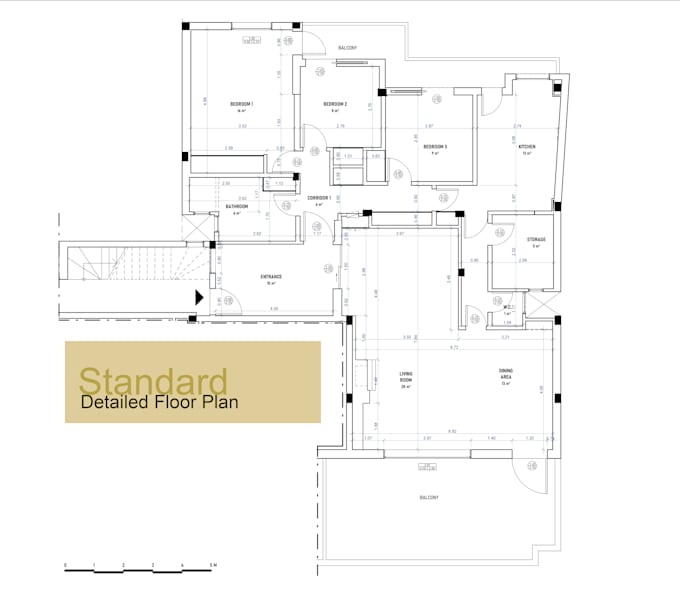
Standard - Detailed Floor Plan

  • Detailed 2D floor plan with dimensions
  • Room labels and organized layers
  • Delivered as PDF + DWG
  • 2 revisions


Premium - Layout Proposal

  • Conceptual layout redesign for improved space
  • Furniture layout suggestions (concept level)
  • Delivered as PDF + editable DWG or RVT
  • 3 revisions
  • Note: This package includes a conceptual architectural proposal and not a full architectural study or permit documentation.


Why choose me:

  • Architect with experience in professional drawings
  • Fast and accurate delivery
  • Clear communication and satisfaction guaranteed


Perfect for:

  • Real estate presentations
  • Renovation planning
  • Early design proposals
  • Students or professionals needing professional drawings


Requirements from buyer:

  • Sketch, image, or document of the plan
  • Any specific details or requirements for layout
  • Preferred file format (PDF, DWG, or RVT)
Service verification and delivery style preference

Fiverr does not screen freelancers in this category. Please verify qualifications and discuss requirements with the freelancer before ordering, including any preferences regarding the use of AI tools.

Get to know Eleftheria K.

Eleftheria K.

Architect

5.0(1)
  • FromGreece
  • Member sinceMar 2026
  • Avg. response time1 hour
  • Last delivery1 month
  • Languages

    Greek, English
Architectural Designer with 4 years of experience in creating true to your needs and aesthetically refined spaces. I support clients from concept development to detailed drawings and 3D visualization. I focus on clarity, precision and delivering solutions that are both practical and visually strong. My services include: - Floor plans & layout design - Construction drawings - 3D modeling & rendering - Photoshop expert - Conceptual design - Interior design development I value structured workflow, clear communication and long-term professional relationships.
Reviews

1 reviews for this Gig
5.0

(1)
(0)
(0)
(0)
(0)
Rating Breakdown
  • Seller communication level
    5
  • Quality of delivery
    5
  • Value of delivery
    5
Sort By
Most relevant
  • J

    jakenorman1980

    FI

    Finland

    5

    Amazing work and level of professionalism. Highly recommend for complex projects.

    $400-$600

    Price

    4 months

    Duration

    Helpful?
    Yes
    No
Reviews

1 reviews for this Gig
5.0

(1)
(0)
(0)
(0)
(0)
Rating Breakdown
  • Seller communication level
    5
  • Quality of delivery
    5
  • Value of delivery
    5
Sort By
Most relevant
  • J

    jakenorman1980

    FI

    Finland

    5

    Amazing work and level of professionalism. Highly recommend for complex projects.

    $400-$600

    Price

    4 months

    Duration
    Helpful?
    Yes
    No