Browse categories
Explore
Fiverr Pro
English
$
USD
Based on the customer's drawings and requirements, complete the load calculation for each room, select and configure indoor and outdoor units, and output an Excel selection list.
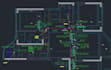
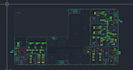
Based on the architectural floor plan and ceiling design, complete the following CAD drawings: indoor unit layout, duct and air vent positioning diagram, refrigerant piping routing diagram, condensate piping design diagram, and outdoor unit installation schematic diagram.

Project scale:
Building
Building type:
Residential
•
Commercial
•
Office & workspace
Please inform the freelancer of any preferences or concerns regarding the use of AI tools in the completion and/or delivery of your order.
| (0) | ||
| (1) | ||
| (0) | ||
| (0) | ||
| (0) |

fcsconstruction

United Kingdom
the work requested was completed as promised allowing me to progress the design to working drawings . thank
Up to $50
Price
3 days
Duration
| (0) | ||
| (1) | ||
| (0) | ||
| (0) | ||
| (0) |
fcsconstruction
United Kingdom
the work requested was completed as promised allowing me to progress the design to working drawings . thank
Up to $50
Price
3 days
Duration


