Browse categories
Explore
Fiverr Pro
English
$
USD

Hi and welcome!
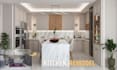
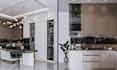
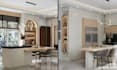
I create photorealistic 3D kitchen designs and renderings for homeowners, architects, builders, and anyone planning a kitchen remodel or redesign.
What you will get:
3D kitchen modeling
Custom kitchen and cabinet design
Photorealistic rendering
Materials, furniture, and lighting setup
Clear communication and revisions
What I need from you:
Floor plan, sketch, or kitchen photos
Dimensions if available
Reference images or preferred style
Any specific requirements for colors, cabinets, appliances, or layout
Have a kitchen project in mind? Feel free to message me. Id be happy to discuss your project.
Thank you!
Fiverr does not screen freelancers in this category. Please verify qualifications and discuss requirements with the freelancer before ordering, including any preferences regarding the use of AI tools.
Interior Design Specialist
Languages
Do you provide design and rendering, or only rendering?
I provide both 3D kitchen design and photorealistic rendering based on your needs.
What do you need to start?
Kitchen dimensions, floor plans or photos, reference images, and your preferred style.
Can you work from rough sketches or photos?
Yes, I can work from rough sketches, photos, or existing kitchen layouts as long as the available information is clear enough.
What is included in one kitchen?
One clearly defined kitchen space, including the 3D design, materials, lighting, and the agreed number of realistic render views.
Can you redesign my existing kitchen?
Yes. I can create a new 3D design based on your existing kitchen, preferences, and remodeling goals.
Do you provide source files?
Source files are not included by default, but they can be added as an extra service.


