Browse categories
Explore
Fiverr Pro
English
$
USD


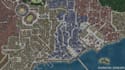

Need a professional site plan, plot plan, property map, or site map for a city permit or development project? You're in the right place. I create accurate, permit-ready 2D site plans that help homeowners, contractors, architects, and real estate professionals move forward with confidence.
Every plan is carefully drafted to include property lines, building footprint, setbacks, dimensions, north arrow, scale, parking, landscape elements, and other required details based on your project.
Whether you need a building permit, deck, patio, fence, driveway, pool, ADU, lot subdivision, or landscape plan, I deliver clean, professional drawings with fast turnaround and unlimited revisions.
I also redraw existing sketches, PDFs, Google Maps, and property maps into clear, presentation-quality plans using AutoCAD. My priority is accuracy, clear communication, and a smooth approval process that saves you time and costly revisions.
Send me your property address or available documents, and let's create a site plan that gets your project moving.
Please inform the freelancer of any preferences or concerns regarding the use of AI tools in the completion and/or delivery of your order.
Vector Map Illustrator
Languages


