Browse categories
Explore
Fiverr Pro
English
$
USD


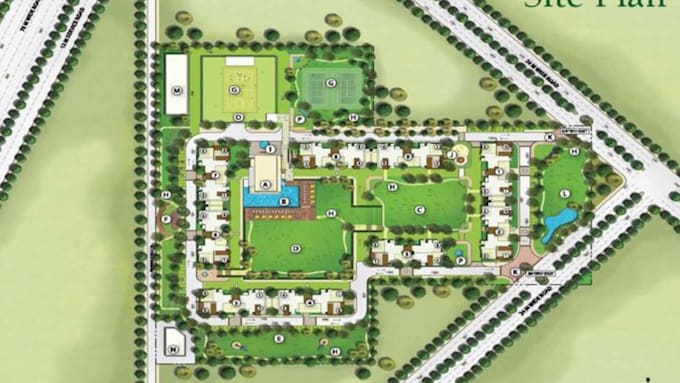
Is Your Building Permit Being Held Back by an Inaccurate Site Plan?
An inaccurate or incomplete site plan can create unnecessary setbacks, resulting in permit delays, additional revision costs, and a longer wait before construction can begin. Building authorities require clear, accurate, and compliant drawings, and missing even a small detail may lead to requests for corrections before your application is approved.
MY SERVICES
WHY CHOOSE ME
Send me your sketch, survey, or property details, and I'll handle the rest.CONTACT ME BEFORE PLACING AN ORDER
Please inform the freelancer of any preferences or concerns regarding the use of AI tools in the completion and/or delivery of your order.
Building Permit Site Plans Vector Maps
Languages
Will this site plan be accepted by my city permit office?
Yes. Drawings follow standard zoning codes. If the city requests modifications, we edit them for free.
What information do I need to provide?
Just your property address, a rough sketch, a tax map, or a survey. Google Earth data works too.
Can you deliver faster if I have an urgent deadline?
Yes. We offer a 24-hour express delivery option at checkout to prevent project delays.