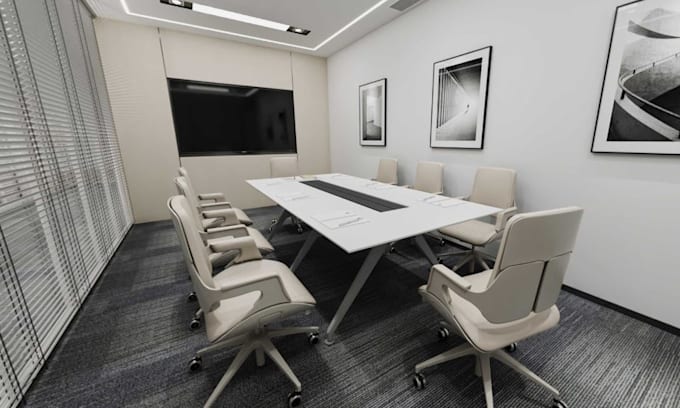
I will redesign coworking space, modern executive office, internal cgi, office layout

E
eleniyaa
E
eleniyaa
Eleniyaa N

About this gig

HELLO, SIR/MA


Welcome to my office interior design project! I am proud to introduce our project to investors and potential customers.

With 2D drawings and 3D rendered images, I have created a modern and professional workspace for businesses. With the combination of unique design elements and advanced technologies, I have created a workspace that meets the needs of customers. I hope that our project will be prioritized and bring value to customers.


You will get:

  • Architectural Design ( 2D Drawings)
  • Highly detailed 3d rendering modeling made in Sketchup .
  • High Quality Realistic 3d Rendering made in Lumion .
  • 3D floor plans.
  • Lumion or Sketchup file.
  • Video about architectural demonstrations
  • Any type of Architectural project.


Glad to cooperate with you. I will make you happy with your choice

Service verification and delivery style preference

Fiverr does not screen freelancers in this category. Please verify qualifications and discuss requirements with the freelancer before ordering, including any preferences regarding the use of AI tools.

Get to know Eleniyaa N

Eleniyaa N

2d drafting, 3d architect, revit modeler, 3d rendering

  • FromUnited Kingdom
  • Member sinceOct 2025
  • Languages

    English, Afrikaans, Arabic, French, Portuguese, Dutch, German, Spanish
Years Experience 📈320+ Projects Done 📡Fast Response, Streamlined workflow. I have done: ✔️ 100+ Residential Interiors 3D Rendering. ✔️ 50+ Commercial Interiors 3D Rendering. ✔️ 130+ Exterior Renderings (Residential & Commercial). ✔️ 100+ 3D Modeling from CAD & Floorplans. ✔️ 50+ 3D Architectural Animation Walkthroughs Videos. ✔️ 20+ Site Plans & Masterplans. Let’s discuss your project and turn your ideas into reality. Send me a message, and I’ll provide a tailored solution for your project!