Browse categories
Explore
Fiverr Pro
English
$
USD

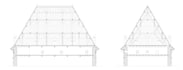

I will create clean, accurate, and professional architectural sections and elevations from sketches, PDFs, floor plans, or existing references. I specialize in producing precise technical drawings with clear architectural representation, suitable for presentations, academic projects, and professional documentation. Whether you need façade drawings, building sections, or detailed architectural representation, I will deliver organized and high-quality CAD drawings with strong attention to detail and visual clarity.
Fiverr does not screen freelancers in this category. Please verify qualifications and discuss requirements with the freelancer before ordering, including any preferences regarding the use of AI tools.
Architecture, Design and Client Experience
Languages
What do you need to start the project?
Please provide floor plans, sketches, PDFs, dimensions, or any available references.
Can you work from hand sketches or incomplete references?
Yes, I can recreate sections and elevations from sketches or partial drawings.
Is this suitable for academic and professional projects?
Yes, the drawings are suitable for presentations, documentation, and technical development.


