Browse categories
English
$
USD
Connect to your AI

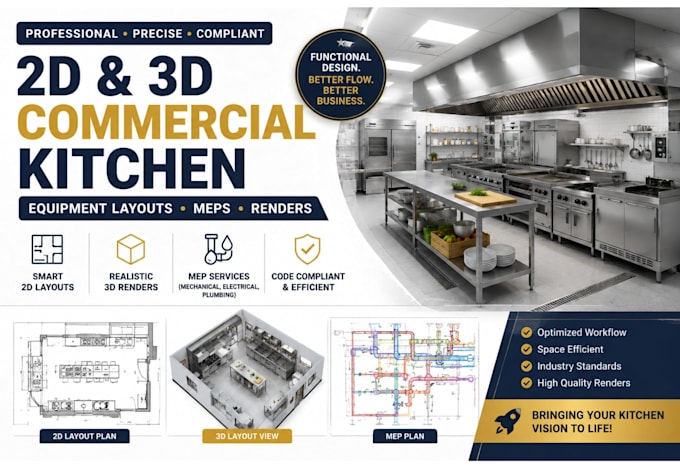
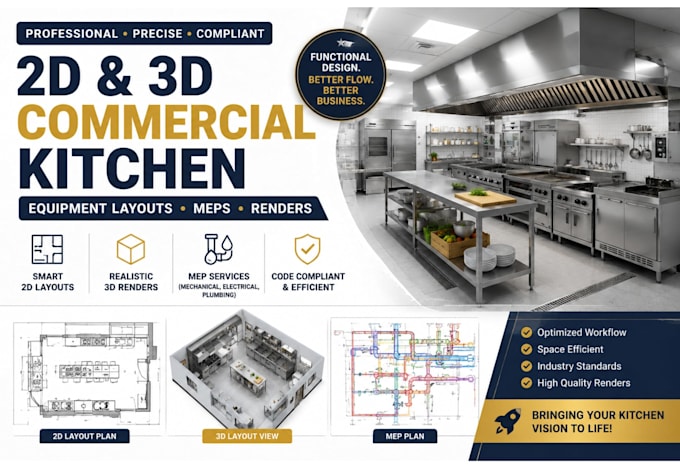
Hi, I'm a kitchen design specialist with experience creating clear 2D and 3D layouts, clear MEP plans, and realistic renders.
I keep things simple and make sure the design is easy to understand.
I can take your kitchen idea, sketch, floor plan, or measurements and turn it into a practical layout, or improve an existing design.
What I will design:
What you will get:
Message me with your floor plan, measurements, equipment list, or idea. I'll review what you have, explain what is possible, and help you choose the package.
Once you're happy, I start and keep you updated throughout the project, so there are no surprises.
Not sure which package to pick? Just message me and I'll help you choose the one.
Thank you.
Fiverr does not screen freelancers in this category. Please verify qualifications and discuss requirements with the freelancer before ordering, including any preferences regarding the use of AI tools.
german
Languages
What do you need to start the project?
Please provide your floor plan, measurements, equipment list, or any reference drawings you have.
Can you create both 2D and 3D kitchen layouts?
Yes. I can create professional 2D layouts, 3D designs, and realistic renders based on your requirements.
Do you provide MEP layouts?
Yes. MEP coordination can include plumbing, electrical points, ventilation, and exhaust planning depending on the package.
Can you design a kitchen from scratch?
Yes. I can help plan the equipment placement, workflow, space usage, and overall kitchen layout from your available measurements.
Which package should I choose?
Choose Basic for a simple 2D layout, Standard for 2D + 3D design, and Premium for a complete kitchen design with MEP, equipment schedule, workflow, and renders.