Browse categories
Explore
Fiverr Pro
English
$
USD
Structural and civil engineering
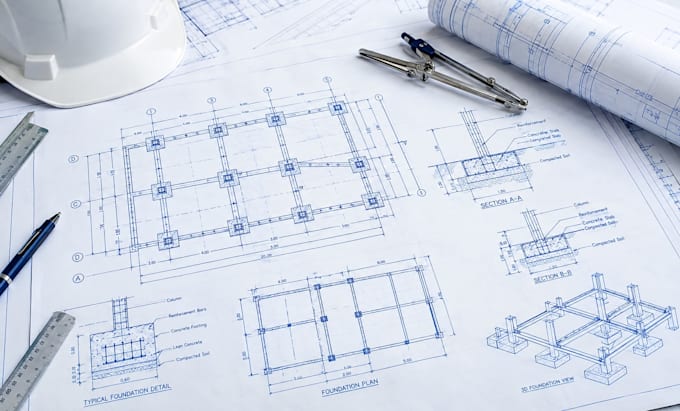
I design foundation plans and structural engineering drawings for residential and light-commercial buildings clear, buildable documentation your contractor or architect can work from.
What you get:
- Foundation plans (footings, slabs, or piles as required)
- Structural drawing sets (framing, layout, details)
- Structural calculations supporting the design
- Files delivered in DWG and PDF
How it works:
Share your building dimensions, load requirements, and any site/soil information you have. I'll design the foundation and/or structural drawings to match your project, with revisions included per package.
This gig covers design work only. It does not include PE stamping, permit submission, code approval, or inspection services if your project needs a stamped/sealed set for permitting, that's handled separately by a licensed PE in your jurisdiction.
Message me with your project details before ordering if you're unsure which package fits.
Project scale:
Building
Building type:
Residential
•
Office & workspace
•
Industrial
Material speciality:
Concrete
•
Steel
Please inform the freelancer of any preferences or concerns regarding the use of AI tools in the completion and/or delivery of your order.
Do you work on residential and commercial projects?
Yes. I provide foundation plans and structural engineering drawings for homes, offices, and commercial buildings.
Will my drawings be accurate?
Yes. Every drawing is prepared carefully with attention to engineering standards, dimensions, and project specifications
Does this include a PE stamp or permit submission?
No. This gig covers design and drawings only. Stamping/sealing and permit submission require a licensed PE in your local jurisdiction and are not part of this service.
What information do you need from me to start?
Building dimensions, intended use/loads, and any available soil or site information.
Can you work from my architect's existing floor plan?
Yes — send the existing plan and I'll base the foundation/structural drawings on it.
