Browse categories
Explore
Fiverr Pro
English
$
USD
Structural and civil engineering
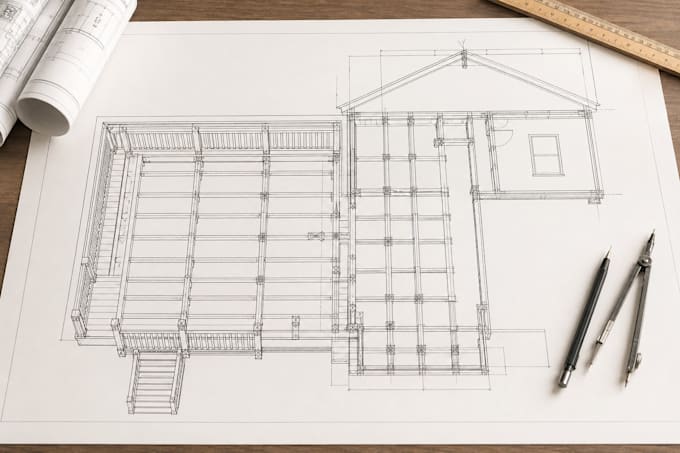
I design structural plans for decks, patios, and home additions clear framing and structural drawings for contractors, homeowners, and remodelers.
What you get:
- Structural plans for decks, patios, porches, and sunrooms
- Framing plans for room additions, with foundation tie-in details
- Structural calculations for larger additions (Premium)
- Files in DWG and PDF
Best for: homeowners and contractors adding a deck, patio, sunroom, or room addition who need accurate structural documentation.
This gig covers design work only. It does not include PE stamping, permit submission, or code approval those require a licensed PE in your jurisdiction.
Send your project size and location before ordering so I can confirm scope and timeline.
Project scale:
Building complex
Building type:
Residential
•
Commercial
•
Office & workspace
Material speciality:
Wood
Please inform the freelancer of any preferences or concerns regarding the use of AI tools in the completion and/or delivery of your order.
Is a PE stamp included for my permit application?
No. This gig covers structural design and drawings only. Stamping and permit submission are handled separately by a licensed PE in your area.
What size additions can you handle?
Everything from a single deck/patio up to multi-room additions — larger or more complex additions fall under the Premium package.
What file formats do I receive?
DWG and PDF for all packages.
Do you provide structural calculations too?
Yes, included with the Premium package; available as an add-on for Basic/Standard on request.
How much information do you need to start?
Your existing house plan (if available), the addition's approximate size, and its intended use.
