Browse categories
Explore
Fiverr Pro
English
$
USD
Architectural Drafting Permit Drawings Civil and MEP Plans
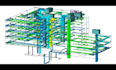
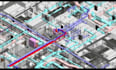
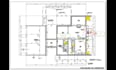
Need coordinated MEP drawings for your building project? I can help you prepare clear, detailed mechanical, electrical, and plumbing plans for residential and commercial buildings, renovations, and building permit submissions.
Mechanical & HVAC Drawings
Electrical Drawing
Plumbing Drawings
Additional Services
What You Will Receive
MESSAGE ME NOW
Project scale:
Building
Building type:
Residential
•
Commercial
•
Office & workspace
Please inform the freelancer of any preferences or concerns regarding the use of AI tools in the completion and/or delivery of your order.
Can you prepare MEP drawings for building permit
Yes. I can prepare organized MEP drawing sets for permit submissions according to the agreed scope and available local requirements. Final approval depends on the reviewing authority and any required professional review, signatures, or seals.
Do you provide AutoCAD DWG and PDF files?
Yes. PDF drawings are available, and editable AutoCAD DWG files can be included according to your selected package.
Can you work with my existing architectural floor plans?
Yes. I can use your existing floor plans, sketches, or available drawings as a reference to develop the required HVAC, electrical, and plumbing layouts.
Do you provide HVAC load calculations and equipment sizing?
HVAC load calculations, equipment selection, duct sizing, and ventilation layouts can be included when requested and within the agreed project scope.
Can you prepare electrical load calculations and plumbing isometric drawings?
Yes. Electrical load calculations, panel schedules, single-line diagrams, plumbing risers, and isometric drawings can be discussed and included according to your project requirements.
Do you offer MEP coordination and Revit modeling?
Yes. MEP coordination drawings and optional Revit modeling can be arranged as additional services depending on the project's complexity and available architectural or structural models.


