Browse categories
English
$
USD
Connect to your AI
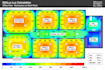
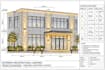
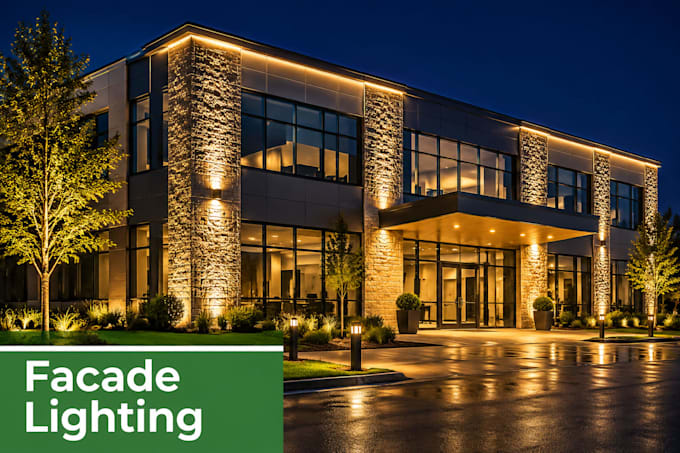
Light up the outside of your building with confidence.
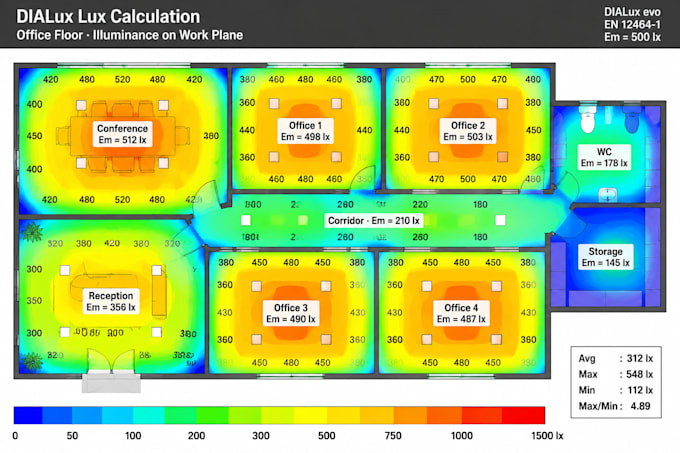
I design outdoor and facade lighting layouts and verify them with AGi32 photometric analysis, so you know the light levels, uniformity, and coverage before anything is installed.
Services I Offer
- Outdoor lighting design for yards, pathways, parking, and tennis courts
- Facade lighting layout to highlight architecture
- Landscape lighting layout and fixture placement
- AGi32 photometric analysis with calculation points
Skills
- AGi32 photometric calculation
- Exterior lighting layout planning
- Light level and uniformity analysis
Deliverables
- AGi32 project file
- PDF photometric report with calculation grids
- Lighting layout drawing with fixture locations
- Pseudo color results (Standard and Premium)
Softwares
- AGi32
- AutoCAD
- Photoshop
Why Choose Me
- Verified light levels instead of estimates
- Layouts that balance safety, mood, and energy use
- Responsive communication and structured workflow
Ready to plan your exterior lighting? Message me with your site plan and goals!
Please inform the freelancer of any preferences or concerns regarding the use of AI tools in the completion and/or delivery of your order.
Lighting Design and Photometric Analysis Expert DIALux, AGi32, Relux
Languages
What do you need to begin the exterior lighting design?
A: Please send a site plan or building elevations (DWG or PDF), dimensions, and the areas to be lit.
Can you use my fixture photometric files?
A: Yes. Please send IES files and I will use them in the AGi32 analysis.
Do you handle building facades as well as landscape areas?
A: Yes. I cover facade lighting, pathways, driveways, parking, and general outdoor areas
What formats are delivered?
A: A PDF photometric report and layout drawing, plus the AGi32 project file.
Are revisions included?
A: Yes. Revisions are included in every package.