Browse categories
English
$
USD
Connect to your AI
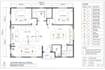
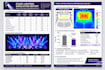
See your lighting before you build it.
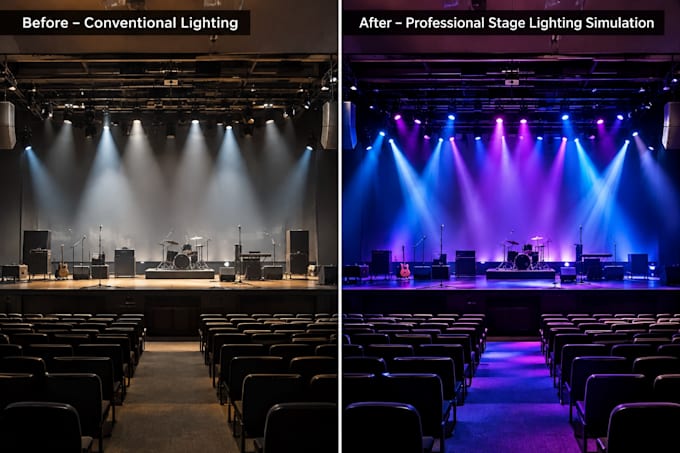
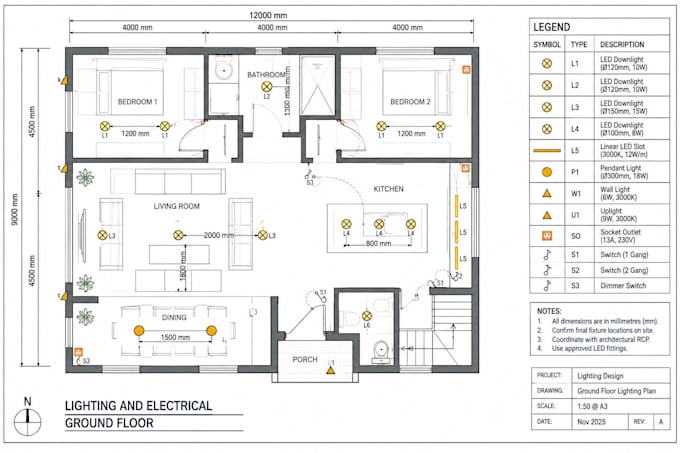
I create 3D visualizations and lighting simulations in Relux and DIALux, with realistic renderings that show how the light will look and the measured results behind it.
Services I Offer
- 3D lighting visualization of interiors and exteriors
- Lighting simulation in Relux and DIALux
- Rendering of rooms, showrooms, and event setups
- False color and lux analysis alongside the visuals
Skills
- Relux and DIALux simulation
- 3D scene setup and lighting rendering
- Visual presentation of lighting concepts
Deliverables
- High-resolution lighting renders (JPEG/PNG)
- Simulation project file
- False color and lux results (Standard and Premium)
Softwares
- Relux
- DIALux Evo
- AutoCAD
- Photoshop
Why Choose Me
- Visuals backed by real simulation data
- Helps clients and teams approve lighting concepts quickly
- Clear communication and timely delivery
Ready to preview your lighting? Message me with your plans and ideas!
Please inform the freelancer of any preferences or concerns regarding the use of AI tools in the completion and/or delivery of your order.
Lighting Design and Photometric Analysis Expert DIALux, AGi32, Relux
Languages
What do you need to start?
A: A floor plan or 3D model (DWG, PDF, or sketch with dimensions), the room use, and any fixture or style preferences.
Can I get both visuals and lux results?
A: Yes. Standard and Premium packages include false color analysis with the renders.
Do you use Relux or DIALux?
A: I use either, depending on your project and preference.
Can you visualize showroom or event lighting?
A: Yes. Please describe the space and the effect you want.
What formats are delivered?
A: High-resolution images and the simulation project file.