Browse categories
Explore
Fiverr Pro
English
$
USD

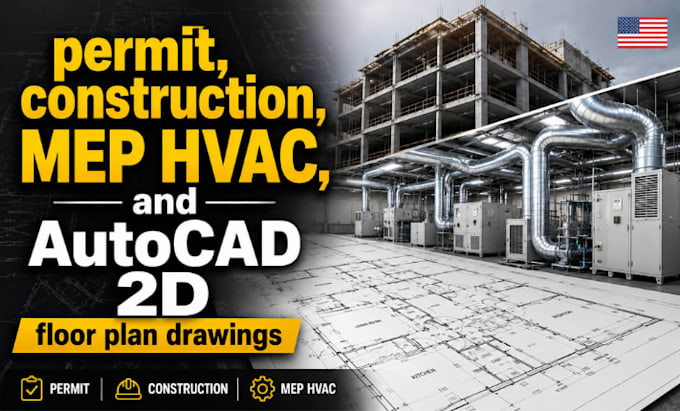

Struggling to get permit drawings approved on the first try? Confusing construction drawings, missing MEP details, or HVAC drafting errors can delay your project and cost the client's trust.
I solve that daily. As a professional AutoCAD drafter, I create accurate, code-compliant permit drawings, construction drawings, MEP, and HVAC drawings, plus clean, to-scale AutoCAD 2D floor plans that get approved fast and give your contractor everything needed to build without guesswork.
What you get when you hire me:
Clients keep coming back because I treat every drawing like my own project: checking dimensions, following code, communicating clearly, delivering on time. No back-and-forth confusion, no missed details, no surprises at permit review.
Need drawings you can submit, build from, and trust?
Message me now with your project details, I'll reply fast with a clear plan.
Fiverr does not screen freelancers in this category. Please verify qualifications and discuss requirements with the freelancer before ordering, including any preferences regarding the use of AI tools.
Licensed and Professional Engineer
Languages
Will these drawings pass my local permit office on the first submission?
Every set is built to the code your jurisdiction has adopted, IRC/IBC or local amendments, and structured the way plan reviewers actually check it. No one can promise zero comments, even PE-stamped sets get corrections sometimes, but revisions from plan check comments.
Do you provide a stamped/sealed drawing set?
I handle the drafting and code-compliant layout. If your jurisdiction requires a licensed PE stamp for submission, tell me your city/county and project type upfront, I'll confirm whether that applies before we start, so there's no surprise at the permit counter.
Do you coordinate MEP and HVAC with the floor plan, or are they separate drawings?
Coordinated, not stacked. Duct runs, panel locations, and fixture placement are cross-checked against the architectural layout before delivery, so nothing clashes with a wall, beam, or door swing once it's in the field.
