Browse categories
Explore
Fiverr Pro
English
$
USD
Certified Structural Engineering Permit Ready Plans Calculations
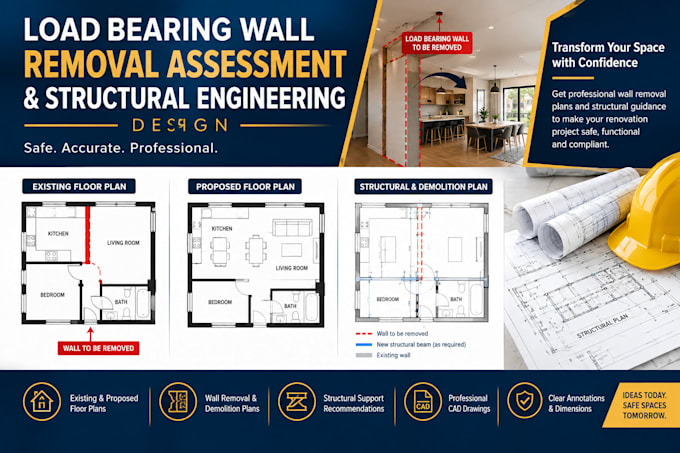
Planning a home renovation or open-concept layout? Removing a wall requires precise engineering to ensure your home remains safe and stable.
I am a Professional Structural Engineer providing expert load-bearing wall removal assessments and structural engineering drawings for safe renovations. I will calculate the exact support system required to replace your wall safely.
What You Get with This Gig:
Why Hire Me?
PLEASE NOTE: Structural framing varies by home. Message me with your existing floor plans, photos of the wall, and ceiling joist directions BEFORE ordering to receive a custom quote tailored to your exact project scope.
Project scale:
Building
Building type:
Residential
•
Commercial
•
Hospitality
Material speciality:
Concrete
•
Wood
Please inform the freelancer of any preferences or concerns regarding the use of AI tools in the completion and/or delivery of your order.
Will these calculations be enough to get a city building permit?
Yes
Do you provide a digital PE (Professional Engineer) stamp?
I provide code-compliant engineering calculations and layouts worldwide. If your specific city strictly requires a localized, digitally signed PE stamp from a locally registered engineer, please message me beforehand to discuss feasibility.
