Browse categories
Explore
Fiverr Pro
English
$
USD

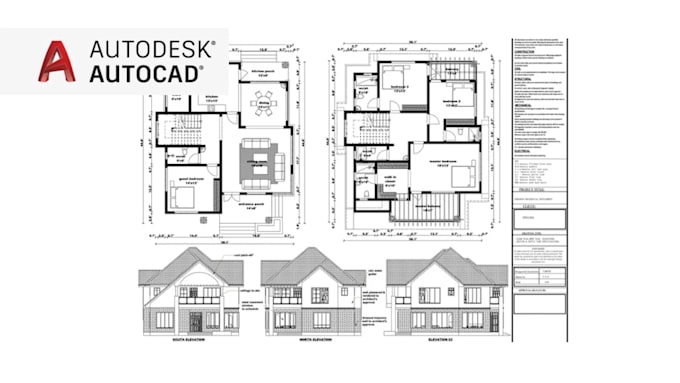
I will Design 2d, 3d floor plan using Planner 5d, Floorplanner and AutoCAD
Are you looking for clean, professional, and visually impressive floor plans? Ive got you covered. I specialize in creating both 2D and 3D floor plans using powerful tools like Planner 5D, Floorplanner, and AutoCAD.
What Youll Get
Why Choose Me?
My Approach
I dont just draw plans I visualize your space.
Short lines. Long impact.
Every wall, every corner, every dimension intentional. contact me now
Fiverr does not screen freelancers in this category. Please verify qualifications and discuss requirements with the freelancer before ordering, including any preferences regarding the use of AI tools.
visualization expert
Languages
What types of spaces can you design?
I can design houses, apartments, offices, shops, and more.
Do you provide both 2D and 3D designs?
Yes, depending on your package, I can deliver both.
What software do you use?
Planner 5D, Floorplanner, and AutoCAD.