Browse categories
Explore
Fiverr Pro
English
$
USD


Hello Valued Client!
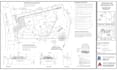
Do you need a professional site plan, plot plan, or landscape design for marketing or presentation purposes? Or do you have a floor plan but need an architect drawing for the site plan to get a city permit? Look no further!
I specialize in drafting and designing using Revit, and AutoCAD architecture for construction drawing. I not only create new drawings for site plans, landscapes, or plot plans but also convert and render your pre-built, pre-planned drawings, or existing property map into a new look to get a permit.
Our service includes:
Residential Landscape Design: Like Garden, Patios, Lawns, Pool Decks, Front yard, Backyard, Hardscapes & Soft Scapes, Demolition & Fence Permits, Paving/Repaving, Building Development.
Commercial Landscape Design: Corporate Parks, Outdoor Seating, Front yard, Garage Development, Office Garden backyard...
Make your dream home a reality by CONTACT NOW TO GET STARTED!
Please inform the freelancer of any preferences or concerns regarding the use of AI tools in the completion and/or delivery of your order.
Your Dream Project To Reality Design
Languages
| (1) | ||
| (0) | ||
| (0) | ||
| (0) | ||
| (0) |
priscilla_geor

United States
Great delivery, the site plan was professionally designed and all features were included as started. Everything looks great. Highly recommend.
Up to $50
Price
2 days
Duration

| (1) | ||
| (0) | ||
| (0) | ||
| (0) | ||
| (0) |
priscilla_geor
United States
Great delivery, the site plan was professionally designed and all features were included as started. Everything looks great. Highly recommend.
Up to $50
Price
2 days
Duration


