Browse categories
Explore
Fiverr Pro
English
$
USD

Level 1

Professional ADU Permit Plans & Blueprints for Building Approval
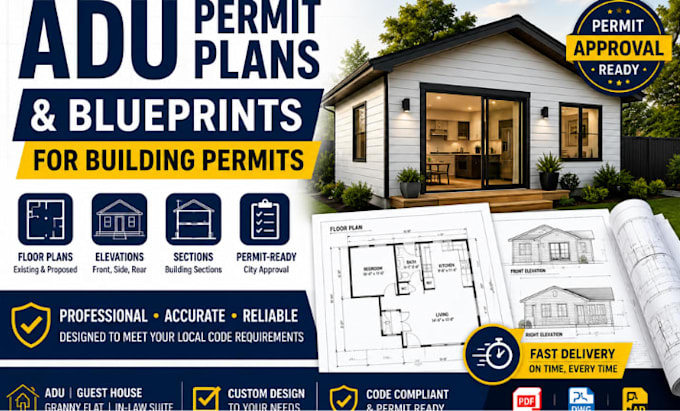
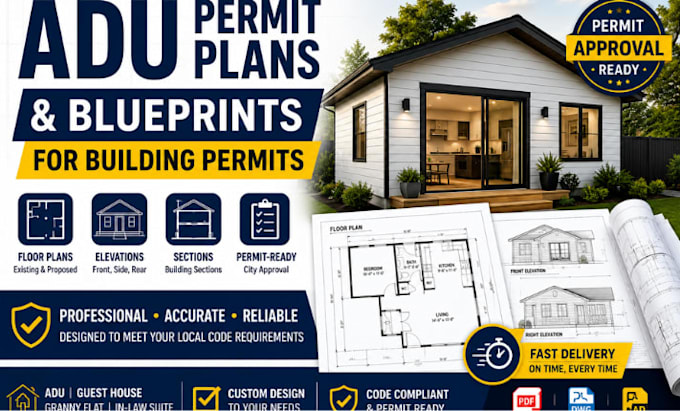
Planning to build an Accessory Dwelling Unit (ADU), granny flat, backyard cottage, in-law suite, or guest house? I will create accurate, professional ADU permit plans and architectural blueprints tailored to your project and local permit requirements.
Whether you're a homeowner, contractor, builder, or real estate investor, I provide high-quality architectural drawings designed to support your building permit application.
Services Included
Why Choose Me?
Please contact me before placing your order so we can discuss your project
Fiverr does not screen freelancers in this category. Please verify qualifications and discuss requirements with the freelancer before ordering, including any preferences regarding the use of AI tools.
professional
Level 1
Languages