Browse categories
Explore
Fiverr Pro
English
$
USD

Level 1


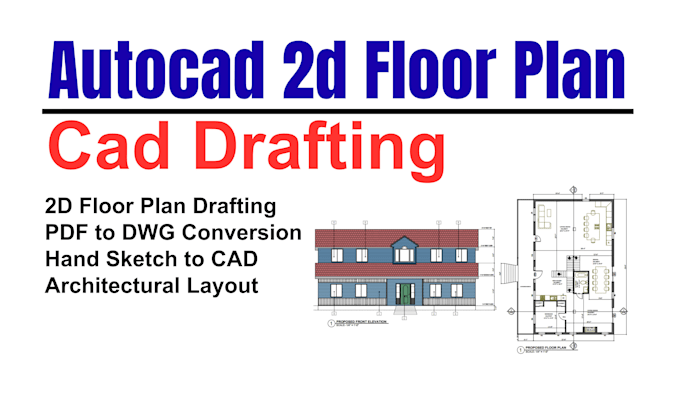
Professional AutoCAD 2D Floor Plan Drafting & PDF to CAD Conversion
Looking for accurate AutoCAD 2D floor plan drafting or reliable PDF to CAD conversion? You're in the right place.
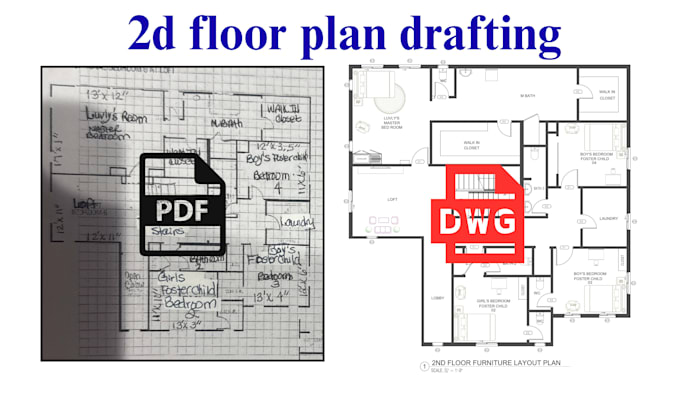
I'm a Civil Engineer with 10+ years of experience in AutoCAD drafting. I convert PDFs, images, and hand sketches into clean, detailed, and fully editable CAD drawings ready for construction or presentation.
What You Get:
️ Services:
⭐ Why Choose Me:
Important Note:
Fiverr does not screen freelancers in this category. Please verify qualifications and discuss requirements with the freelancer before ordering, including any preferences regarding the use of AI tools.
Expert in AutoCAD Drafting, Architectural Plans and Permit Drawings
Level 1
Languages
Can you redraw from hand sketches or images?
Absolutely! I can convert hand sketches, JPG, PNG, or scanned drawings into AutoCAD professionally.
Can you handle large or complex projects?
Yes, I can work on complex floor plans, site plans, and permit drawings. Please contact me before placing an order.
How fast can you deliver the project?
Delivery depends on project size, but I always aim for fast turnaround without compromising quality.
Do you include dimensions and furniture layout?
Yes, I can include dimensions, annotations, and furniture layout upon request.
Will the drawing be properly scaled?
Yes. If you provide dimensions, I ensure accurate scaling.
Do you provide DWG source files?
Yes. DWG files are included in Standard and Premium packages.
Can you modify existing CAD files?
Yes. I can edit, update, or revise existing drawings.
What file formats do you deliver?
DWG and PDF (other formats on request).
| (2) | ||
| (0) | ||
| (0) | ||
| (0) | ||
| (0) |

sjeanjacques

Dominican Republic
He's one of the best architectural designer I've worked with he's done so great and very punctual clear and promoted communication I highly recommend him
Up to $50
Price
2 days
Duration

Seller's Response
lenfo_1

United States
Elius was proactive in his communication with me and had a good understanding of the delivery. keep up the good work my friend. Sky is the limit
$100-$200
Price
2 days
Duration
Seller's Response
| (2) | ||
| (0) | ||
| (0) | ||
| (0) | ||
| (0) |
sjeanjacques
Dominican Republic
He's one of the best architectural designer I've worked with he's done so great and very punctual clear and promoted communication I highly recommend him
Up to $50
Price
2 days
Duration
Seller's Response
lenfo_1
United States
Elius was proactive in his communication with me and had a good understanding of the delivery. keep up the good work my friend. Sky is the limit
$100-$200
Price
2 days
Duration
Seller's Response